This is a carousel with tiles that activate property listing cards. Use the previous and next buttons to navigate.
1/1
$510,000
This is a carousel with tiles that activate property listing cards. Use the previous and next buttons to navigate.
1/1
Property Description
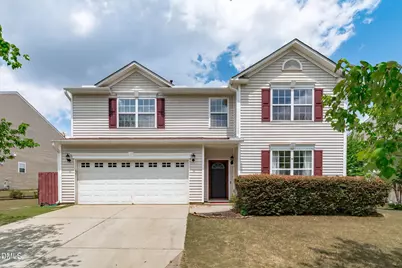
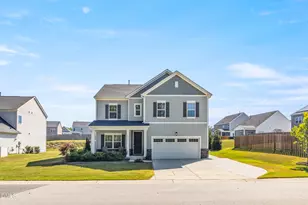
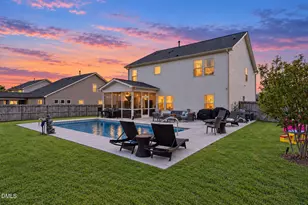
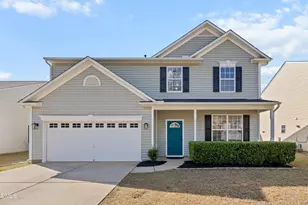
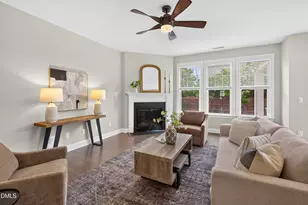
Nestled in the heart of Holly Springs, this spacious 5 bedroom, 3 full bath home pairs an unbeatable location with thoughtful, livable design. Recent updates include fresh paint in the main living areas, loft, and owner's suite; new carpet in all second-floor bedrooms; updated bathroom fixtures; brand-new front and back door locks; first-floor HVAC replaced in March 2025; second-floor HVAC replaced in July 2024; both HVAC systems and gas log fireplace serviced in April 2026; and pool pump, filter, and PVC connectors replaced in May 2025. Step inside to an inviting open foyer filled with natural light, flanked by formal living and dining rooms that are thoughtfully separated by a built-in buffet with storage, an ideal setup for both entertaining and everyday function. Hardwood-style laminate flooring flows throughout the main living areas, and a versatile first-floor bonus room adapts easily to a home office, guest room, or flex space. The family room invites you to relax by a cozy gas log fireplace before flowing seamlessly into the breakfast nook and kitchen. Designed for daily life and gathering alike, the kitchen features a center island with a two-seat breakfast bar topped with a quartz countertop, and a pantry for added storage. Upstairs, an open loft offers bonus living space, complemented by newly added linen closet and 10x8 storage closet perfect for holiday décor, luggage, or even a tucked-away pocket office. The hardwood-style laminate continues through the loft, while all bedrooms are finished in plush carpet. The owner's suite is a true retreat with a vaulted ceiling, dual walk-in closets, a dual-sink vanity, step-in shower, and a soaking garden tub framed by a decorative paneled wall. Outside, the fenced backyard is built for enjoying every season, featuring a newly replaced fence in April 2025, above-ground pool, raised bed garden area, extended patio, storage shed, and an oversized deck topped with a 14x16 hardtop gazebo. It is the perfect backdrop for relaxing, entertaining, and savoring all that this desirable Holly Springs community has to offer. You will also love being within walking distance of the base elementary, middle, and high schools, all set within a charming community of sidewalks, a tranquil pond with fountain, a gazebo, playground, and a Little Free Library. Commuting is effortless with I-540 just minutes away, and the new UNC Rex Holly Springs Hospital is right up the road. Outdoor enthusiasts will appreciate nearby Harris Lake with its boating, hiking, biking, and fishing, while Downtown Raleigh, RTP, and RDU International Airport are all about 30 minutes away.
Full Property Details
Full Property Details for 141 Chandler Springs Dr
General
- Sold For: $510,000
- HOA FEE: $32/month
- Taxes: $4,235
- Status: Closed
- Type: Single Family
- Source: 2218
- MLS ID: 10176059
- Added to Site: 58 day(s) ago
Interior
- Number of Rooms: 18
- Interior Features: Bathtub/Shower Combination, Breakfast Bar, Ceiling Fan(s), Double Vanity, Dual Closets, Eat-in Kitchen, Entrance Foyer, High Speed Internet, Kitchen Island, Living/Dining Room Combination, Open Floorplan, Pantry, Quartz Counters, Separate Shower, Smooth Ceilings, Soaking Tub, Storage, Vaulted Ceiling(s), Walk-In Closet(s), Walk-In Shower, Water Closet, See Remarks
- Fireplace: Yes
- Number of Fireplaces: 1
- Fireplace(s): Family Room, Gas, Gas Log
- Appliances: Dishwasher, Disposal, Dryer, Electric Oven, Electric Range, Gas Water Heater, Microwave, Oven, Refrigerator, Self Cleaning Oven, Stainless Steel Appliance(s), Washer, Washer/Dryer, Water Heater
- Flooring: Carpet, Laminate, Vinyl
Rooms
Bathrooms
- Total Bathrooms: 3
- Full Bathrooms: 3
Bedrooms
- Total Bedrooms: 5
Other Rooms
- Laundry: Electric Dryer Hookup, Inside, Laundry Room, Main Level
Additional Information
- Shared Amenities: Maintenance Grounds, Playground, Pond Year Round
- Pool: Yes
- Private Pool: Yes
- Pool Description: Above Ground, Filtered, Outdoor Pool, Private
Exterior
- Exterior Features: Fenced Yard, Fire Pit, Garden, Lighting, Private Yard, Storage
- Porch/Patio/Deck: Covered, Deck, Front Porch, Patio, Rear Porch
Parking
- Garage: Yes
- Attached garage: Yes
- Garage Spaces: 2
- Parking Features: Attached, Concrete, Driveway, Garage, Garage Door Opener, Garage Faces Front, Inside Entrance, Private, Storage
Location
- County: Wake
- Subdivision: Autumn Park
- Driving Directions: Head southeast on NC-55, Turn right onto Avent Ferry Rd, Turn left onto Autumn Park Ave, Turn left onto Cline Falls Dr, Turn right onto Chandler Springs Dr, Home is on the left. Welcome!
- Direction Faces: South
- City Limits: Yes
School Information
- Elementary School: Wake - Holly Grove Elementary
- Middle School: Wake - Holly Grove Middle School
- High School: Wake - Holly Springs High
Community
- Association: Yes
- Assoc. Fees Include: Maintenance Grounds
Heating & Cooling
- Air Conditioning: Yes
- Cooling Type: Ceiling Fan(s), Central Air, Electric
- Heating Type: Central, Fireplace(s), Natural Gas
Utilities
- Sewer: Public Sewer
- Water: Public
- Utility Description: Cable Available, Electricity Connected, Natural Gas Connected, Phone Available, Sewer Connected, Water Connected
Structural Information
- Architectural Style: Traditional, Transitional
- Structure Type: House, Site Built
- Exterior Const.: Vinyl Siding
- Roof: Shingle
- Common Walls: No Common Walls
- Windows: Blinds, Drapes, Window Coverings, Window Treatments
- Stories/Levels: 2
- Building Size: 3053
- Square Feet: 3,053
- Finished Above Grnd: 3,053 Sq. Ft.
- Year Built: 2004
Additional Structures
- Other Structures: Gazebo, Shed(s), Storage
Lot Features
- Property View: Neighborhood
- Lot Size (Acres): 0.22
- Lot Size (Sq. Ft.): 9,583.2
- Lot Dimensions: 28 x 53 x 12 x 125 x 54 x 127
- Frontage: City Street
- Street/Road Desc.: Paved
- Fence: Yes
- Lot Features: Back Yard, Front Yard, Garden, Landscaped
- Zoning: PUD
- Fencing (Description): Back Yard, Gate, Privacy, Wood
Financial Considerations
- Association Fee: $32
- Assoc Fee Freq.: Monthly
- Tax Amount: $4,235.54
Disclosures and Reports
- Special Conditions: Standard
- Property ID: 064811652521000 0315953
- Lot Number: 100
Listed and Sold by Team Anderson Realty, Erica Anderson (919) 610-5126

Get Pre-Approved Today
Schools
Schools serving 141 Chandler Springs Dr
School District:Wake County Schools
| Name | Grades | Distance |
|---|---|---|
Holly Grove Elementary 1451 Avent Ferry Road, Holly Springs, NC 27540 | PK-5 | 0.4 mi |
Holly Grove Middle School 1401 Avent Ferry Road, Holly Springs, NC 27540 | 6-8 | 0.3 mi |
Holly Springs High 5329 Cass Holt Road, Holly Springs, NC 27540 | 9-12 | 0.5 mi |
Disclaimer:
School attendance boundaries provided by ATTOM Data Solutions and are for reference only. Contact the school directly to verify enrollment eligibility.
Price & Sales History for 141 Chandler Springs Dr
Date
Details
Price
Change
Source
7/24/2026
Sold
$510,000
2.31%
MLS
6/24/2026
Listed
$498,500
—
MLS
Disclaimer: Historical sales information is derived from public records provided by the county offices. Information is not guaranteed and should be independently verified.
141 Chandler Springs Drive, Holly Springs, NC 27540 (MLS# 10176059) is a Single Family property that was sold at $510,000 on July 24, 2026. Want to learn more about 141 Chandler Springs Drive? Do you have questions about finding other Single Family real estate for sale in Holly Springs? You can browse all Holly Springs real estate or contact a Coldwell Banker agent to request more information.