This is a carousel with tiles that activate property listing cards. Use the previous and next buttons to navigate.
1/1
$3,295
This is a carousel with tiles that activate property listing cards. Use the previous and next buttons to navigate.
1/1
Property Description
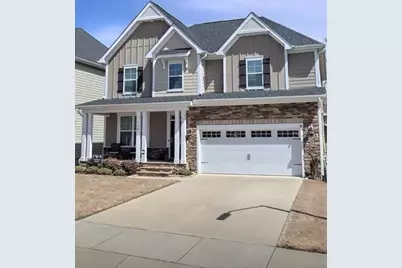
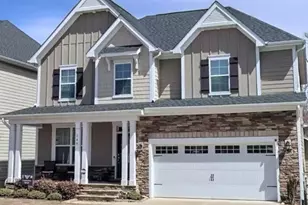
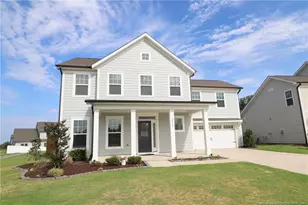
Exceptional 5-Bedroom Home with Finished Basement, Screened Deck & Over 4,000 Sq. Ft. of Living Space Welcome to this exceptionally spacious and beautifully appointed residence offering over 4,000 square feet of luxurious living space, complete with a fully finished basement, 5 bedrooms, and 4 full bathrooms. This rare rental opportunity combines elegance, comfort, and convenience, providing the perfect place to call home without the commitment of ownership. Step inside to discover a bright and inviting open floor plan featuring expansive living areas, abundant natural light, and thoughtfully designed spaces ideal for both everyday living and entertaining. Generous room sizes and stylish finishes throughout create a warm and sophisticated atmosphere, while flexible living areas easily accommodate a home office, guest quarters, recreation room, or multigenerational living arrangements. The fully finished basement offers exceptional versatility and additional living space, making it perfect for a media room, game room, fitness area, guest suite, or entertainment retreat. Enjoy outdoor living at its finest on the large screened deck, an ideal setting for morning coffee, evening relaxation, or hosting family and friends throughout the year. The peaceful backyard showcases scenic views and added privacy, while the low-maintenance side lots provide extra convenience and ease of upkeep. Perfectly situated in a highly convenient location, the home is within walking distance of Walmart, Lowe's, restaurants, shopping centers, and other everyday essentials, allowing you to enjoy both a tranquil residential setting and easy access to everything you need. Whether you're relocating, seeking more space, or looking for a high-quality rental before purchasing a home, this remarkable property offers an outstanding combination of luxury, flexibility, and accessibility. Property Highlights Over 4,000 sq. ft. of beautifully designed living space 5 spacious bedrooms and 4 full bathrooms Fully finished basement with multiple flexible-use options Open-concept layout with abundant natural light Elegant finishes and generous living areas throughout Large screened deck perfect for relaxing and entertaining Scenic backyard views with enhanced privacy Low-maintenance side lots Ideal spaces for a home office, gym, media room, or guest suite Walkable location near shopping, dining, Walmart, Lowe's, and daily conveniences Rare opportunity to rent a luxury home with exceptional space and comfort
Full Property Details
Full Property Details for 144 Mystwood Hollow Cir
General
- Rent: $3,295
- Status: Closed
- Type: Single Family
- Source: 2218
- MLS ID: 10168883
- Added to Site: 52 day(s) ago
Rental Information
- Lease/Rent Term: 12 Months
Interior
- Number of Rooms: 1
- Interior Features: Bathtub/Shower Combination, Entrance Foyer, High Ceilings, Separate Shower, Smooth Ceilings, Tray Ceiling(s), Walk-In Closet(s)
- Appliances: Dishwasher, Gas Cooktop, Gas Water Heater
- Flooring: Carpet, Tile, Wood
Rooms
Bathrooms
- Total Bathrooms: 4
- Full Bathrooms: 4
Bedrooms
- Total Bedrooms: 5
Other Rooms
- Laundry: Laundry Room, Upper Level
Exterior
- Porch/Patio/Deck: Deck
Parking
- Attached garage: Yes
- Garage Spaces: 2
- Parking Features: Concrete, Driveway, Garage
Location
- County: Wake
- Subdivision: Wildwood
- Driving Directions: From US1-S: Take exit 95 & go left at light onto Hwy 55. ~5 mi then right onto Ralph Stephens Rd. From I-540 (toll road): Exit 54-B toward Holly Springs. ~3 mi & right on Ralph Stephens Rd. Ralph Stephens is just past Southpark Village.
- City Limits: Yes
School Information
- Elementary School: Wake - Herbert Akins Road Elementary
- Middle School: Wake - Holly Grove Middle School
- High School: Wake - Holly Springs High
Community
- Pets Allowed: Yes
Heating & Cooling
- Air Conditioning: Yes
- Cooling Type: Zoned
- Heating Type: Forced Air, Natural Gas, Zoned
Utilities
- Sewer: Public Sewer
- Water: Public
Structural Information
- Basement: Yes
- Basement Desc.: Finished, Partially Finished
- Building Size: 4240
- Square Feet: 4,240
- Finished Above Grnd: 4,240 Sq. Ft.
- Year Built: 2017
Lot Features
- Lot Size (Acres): 0.1
- Lot Size (Sq. Ft.): 4,356
- Fence: Yes
- Fencing (Description): None
Financial Considerations
- Lease Price: $3,295
- Application Fee: $50
- Security Deposit: $3,295
- Pet Deposit: $500
Disclosures and Reports
- Property ID: 065803035077000 0432385
Listed and Sold by MMVG Triangle Group LLC, Sreedhar Gudur (919) 324-5241

Schools
Schools serving 144 Mystwood Hollow Cir
School District:Wake County Schools
| Name | Grades | Distance |
|---|---|---|
Holly Grove Elementary 1451 Avent Ferry Road, Holly Springs, NC 27540 | PK-5 | 1.2 mi |
Holly Grove Middle School 1401 Avent Ferry Road, Holly Springs, NC 27540 | 6-8 | 1.1 mi |
Fuquay-Varina High 201 Bengal Boulevard, Fuquay-Varina, NC 27526 | 9-12 | 2.7 mi |
Disclaimer:
School attendance boundaries provided by ATTOM Data Solutions and are for reference only. Contact the school directly to verify enrollment eligibility.
Price History for 144 Mystwood Hollow Cir
Date
Details
Price
Change
Source
6/12/2026
Sold
$3,295
—
MLS
5/28/2026
Price Reduced
$3,295
-5.72%
MLS
5/17/2026
Listed
$3,495
—
MLS
Disclaimer: Historical sales information is derived from public records provided by the county offices. Information is not guaranteed and should be independently verified.
144 Mystwood Hollow Circle, Holly Springs, NC 27540 (MLS# 10168883) is a Single Family property that was sold at $3,295 on June 12, 2026. Want to learn more about 144 Mystwood Hollow Circle? Do you have questions about finding other real estate for sale or rent in Holly Springs? You can browse all Holly Springs rentals or contact a Coldwell Banker agent to request more information.