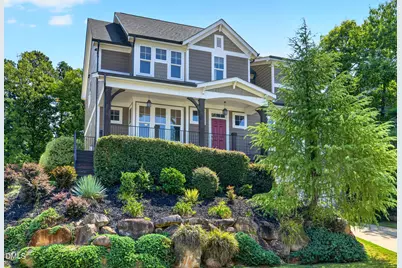
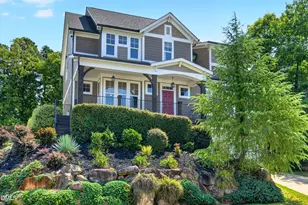
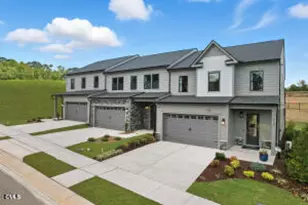
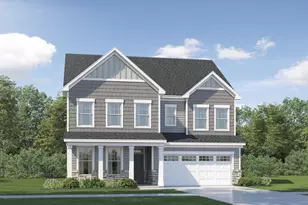
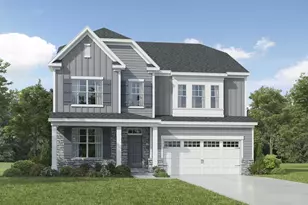
Full Property Details for 205 Diggory Dr
General
- Sold For: $660,000
- HOA FEE: $59/month
- HOA FEE FREQ.: Quarterly
- Taxes: $5,393 (2026)
- Status: Closed
- Type: Single Family
- Source: 2218
- MLS ID: 10188935
- Added to Site: 47 day(s) ago
Interior
- Number of Rooms: 10
- Interior Features: Bathtub/Shower Combination, Bookcases, Ceiling Fan(s), Kitchen Island, Separate Shower, Walk-In Closet(s)
- Fireplace: Yes
- Number of Fireplaces: 1
- Fireplace(s): Gas
- Appliances: Gas Range, Gas Water Heater, Range Hood
- Flooring: Carpet, Hardwood, Tile
Rooms
- Total Bathrooms: 5
- Full Bathrooms: 4
- Half Bathrooms: 1
Exterior
- Porch/Patio/Deck: Porch, Screened
Parking
- Garage: Yes
- Attached garage: Yes
- Garage Spaces: 2
Location
- County: Wake
- Subdivision: Holly Pointe
School Information
- Elementary School: Wake - Rex Road Elementary
- Middle School: Wake - Holly Grove Middle School
- High School: Wake - Holly Springs High
Community
- Association: Yes
- Assoc. Name: Holly Pointe Homeowner's Association - casnc.com
- Assoc. Fees Include: Maintenance Grounds
Heating & Cooling
- Central air: Yes
- Air Conditioning: Yes
- Cooling Type: Attic Fan, Ceiling Fan(s), Central Air, Electric
- Heating Type: Heat Pump, Natural Gas
- Water Heater: Gas
Utilities
- Sewer: Public Sewer
- Water: Public
- Utility Description: Electricity Available, Electricity Connected, Natural Gas Available, Natural Gas Connected
Structural Information
- Architectural Style: Craftsman, Transitional
- Structure Type: Site Built
- Builder: Garman Homes
- Exterior Const.: Fiber Cement, Stone
- Roof: Architectural Shingle
- Stories/Levels: 2
- Building Size: 3008
- Square Feet: 3,008
- Living Area: 3,008 Sq. Ft.
- Finished Above Grnd: 3,008 Sq. Ft.
- Year Built: 2014
Lot Features
- Lot Size (Acres): 0.23
- Lot Size (Sq. Ft.): 10,019
- Street/Road Desc.: Asphalt
- Lot Features: Cul-De-Sac
- Zoning: SR
Financial Considerations
- Association Fee: Yes
- Association Fee: $176
- Assoc Fee Freq.: Quarterly
- Tax Amount: $5,393.86
- Tax Year: 2026
- Terms: Cash, Conventional, VA Loan, FHA Eligibility
Disclosures and Reports
- Special Conditions: Standard
- APN: 063804820966000 0369895
- Lot Number: 48
Listed by Howard Hanna Allen Tate Cary, Kathy Powers Uhorchak (919) 369-2555 and Howard Hanna Allen Tate Cary, Meg Swienckowski (919) 219-2193
Sold by Keller Williams Legacy, Ashley Wilson DeWeese