This is a carousel with tiles that activate property listing cards. Use the previous and next buttons to navigate.
1/1
$395,000
This is a carousel with tiles that activate property listing cards. Use the previous and next buttons to navigate.
1/1
Property Description
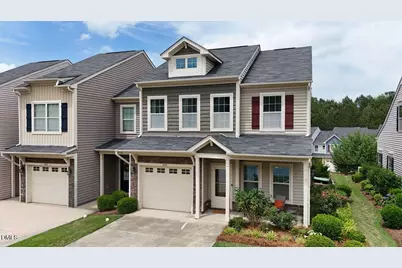
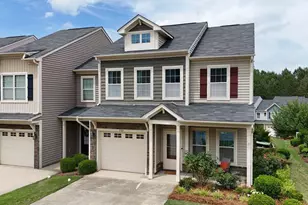
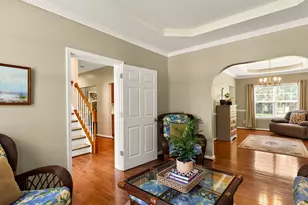
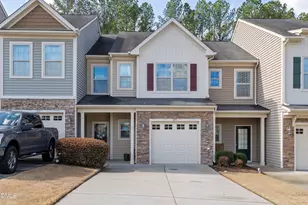
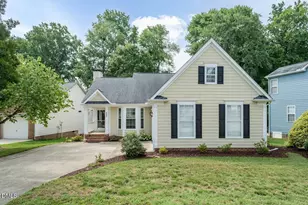
Luxury End-Unit Living with a Main-Level Primary Suite in the Heart of Holly Springs! Welcome to 220 Beaconwood Lane, where effortless luxury, abundant natural light, and an unbeatable location come together to create the lifestyle you've been waiting for. This stunning end-unit townhome lives larger than expected, featuring soaring vaulted ceilings and walls of windows that fill the home with sunshine and create a bright, airy atmosphere throughout. The highly desirable primary suite on the main level offers the convenience of first-floor living, while the open-concept design provides the perfect setting for both everyday comfort and entertaining. The dramatic vaulted ceiling in the main living area adds a sense of grandeur and openness rarely found in townhome living. As an end unit, you'll enjoy additional windows, enhanced privacy, and natural light streaming in from multiple directions. Every room feels warm, inviting, and connected to the outdoors. Step outside and enjoy a true resort-style, maintenance-free lifestyle. The HOA takes care of landscaping, roof maintenance, gutter cleaning, and pressure washing, allowing you to spend more time traveling, socializing, and enjoying life rather than maintaining a home. Imagine sipping your morning coffee on the fenced patio, enjoying cocktails at sunset, or dining under the stars in your own private outdoor retreat. Location. Location. Location. Perfectly positioned in one of Holly Springs' most convenient locations, you'll be just minutes from shopping, dining, healthcare, parks, Ting Park, Bass Lake, and charming downtown Holly Springs. Everything you need is right at your fingertips. Features buyers will love: Main-level primary suite Desirable end-unit location Soaring vaulted ceilings Abundant natural light throughout Open-concept floor plan No carpet for easy maintenance and modern living Private fenced patio for outdoor enjoyment Resort-style, low-maintenance lifestyle Prime Holly Springs location close to everything 220 Beaconwood Lane offers the perfect blend of luxury, convenience, and carefree living-an exceptional opportunity for buyers seeking a lock-and-leave lifestyle without compromising on style or comfort. Why settle for ordinary when you can come home to vaulted ceilings, sun-filled spaces, and one of the best locations in Holly Springs? New Price Improvement of $5K. New HVAC Installed in 2024. New Engineered Hardwoods installed in all bedrooms, and upstairs hallway and loft area. LVP in kitchen and throughout the common areas on first floor. Oversized pantry for great organization! Unique 10x4 Storage Shed located on patio, additional large storage closet located upstairs, plus attic area has a pull down for additional storage. Storage Galore!
Full Property Details
Full Property Details for 220 Beaconwood Ln
General
- Sold For: $395,000
- HOA FEE: $154/month
- Taxes: $3,517
- Status: Closed
- Type: Townhouse
- Source: 2218
- MLS ID: 10170272
- Added to Site: 93 day(s) ago
Interior
- Number of Rooms: 9
- Interior Features: Bidet, Breakfast Bar, Ceiling Fan(s), Chandelier, Crown Molding, Double Vanity, Dual Closets, Entrance Foyer, Granite Counters, High Ceilings, High Speed Internet, Kitchen/Dining Room Combination, Living/Dining Room Combination, Open Floorplan, Pantry, Master Downstairs, Storage, Vaulted Ceiling(s), Walk-In Shower
- Fireplace: Yes
- Number of Fireplaces: 1
- Fireplace(s): Gas, Gas Log, Living Room
- Appliances: Dishwasher, Gas Cooktop, Gas Range, Oven, Range
- Flooring: Vinyl, Wood
Rooms
Bathrooms
- Total Bathrooms: 3
- Full Bathrooms: 2
- Half Bathrooms: 1
Bedrooms
- Total Bedrooms: 3
Other Rooms
- Laundry: Laundry Room, Main Level
Additional Information
- Shared Amenities: Landscaping, Maintenance Grounds, Management, Picnic Area, Playground, Pool, Recreation Facilities
- Pool: Yes
Exterior
- Exterior Features: Fenced Yard, Playground, Private Entrance, Private Yard, Rain Gutters, Storage
- Porch/Patio/Deck: Front Porch, Patio
Parking
- Garage: Yes
- Attached garage: Yes
- Garage Spaces: 1
- Parking Features: Additional Parking, Driveway, Garage, Garage Faces Front, Inside Entrance
Location
- County: Wake
- Subdivision: Forest Springs
- Driving Directions: GPS Friendly. Located off of 55 or off of 540.
- City Limits: Yes
School Information
- Elementary School: Wake - Woods Creek Elementary
- Middle School: Wake - Lufkin Road Middle
- High School: Wake - Felton Grove High
Community
- Association: Yes
- Assoc. Fees Include: Insurance, Maintenance Grounds, Maintenance Structure, Pest Control
Heating & Cooling
- Air Conditioning: Yes
- Cooling Type: Central Air, Zoned
- Heating Type: Forced Air, Natural Gas
Utilities
- Sewer: Public Sewer
- Water: Public
- Utility Description: Electricity Connected, Water Connected
Structural Information
- Property Detached: Yes
- Architectural Style: Craftsman
- Structure Type: Townhouse
- Builder: Mattamy Homes
- Exterior Const.: Vinyl Siding
- Roof: Shingle
- Common Walls: End Unit
- Windows: Blinds, Double Pane Windows, Window Coverings
- Drive-In Doors: Sliding Doors, Storm Door(s)
- Stories/Levels: 2
- Building Size: 1789
- Square Feet: 1,789
- Finished Above Grnd: 1,789 Sq. Ft.
- Year Built: 2013
Additional Structures
- Other Structures: Storage
Lot Features
- Property View: Neighborhood
- Lot Size (Acres): 0.06
- Lot Size (Sq. Ft.): 2,613.6
- Lot Dimensions: 28 x 90
- Street/Road Desc.: Asphalt
- Fence: Yes
- Lot Features: Back Yard, Close to Clubhouse, Landscaped
- Fencing (Description): Back Yard, Fenced
Financial Considerations
- Association Fee: $154
- Assoc Fee Freq.: Monthly
- Other Assoc Fees: $140
- Other Fee Freq.: Quarterly
- Tax Amount: $3,517.82
Disclosures and Reports
- Special Conditions: Standard
- Property ID: 064901282399000 0415631
- Lot Number: 48
Listed and Sold by Choice Residential Real Estate, Marilyn Griman (512) 554-6927

Get Pre-Approved Today
Schools
Schools serving 220 Beaconwood Ln
School District:Wake County Schools
| Name | Grades | Distance |
|---|---|---|
Lufkin Road Middle 1002 Lufkin Road, Apex, NC 27539 | 6-8 | 3.5 mi |
Disclaimer:
School attendance boundaries provided by ATTOM Data Solutions and are for reference only. Contact the school directly to verify enrollment eligibility.
Price & Sales History for 220 Beaconwood Ln
Date
Details
Price
Change
Source
8/03/2026
Sold
$395,000
-1.25%
MLS
6/10/2026
Price Reduced
$400,000
-1.23%
MLS
5/28/2026
Listed
$405,000
—
MLS
Disclaimer: Historical sales information is derived from public records provided by the county offices. Information is not guaranteed and should be independently verified.
220 Beaconwood Lane, Holly Springs, NC 27540 (MLS# 10170272) is a Townhouse property that was sold at $395,000 on August 03, 2026. Want to learn more about 220 Beaconwood Lane? Do you have questions about finding other Townhouse real estate for sale in Holly Springs? You can browse all Holly Springs real estate or contact a Coldwell Banker agent to request more information.