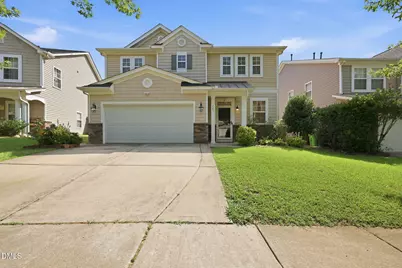
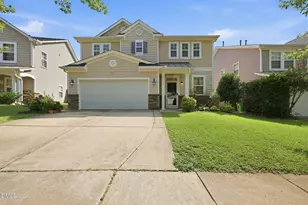
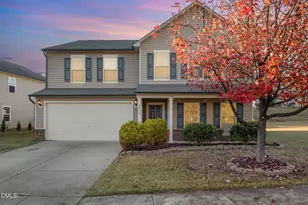
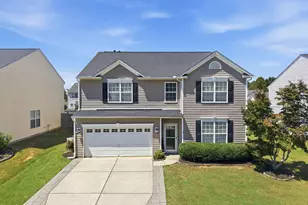
This is a carousel with tiles that activate property listing cards. Use the previous and next buttons to navigate.
1/1
$488,000
This is a carousel with tiles that activate property listing cards. Use the previous and next buttons to navigate.
1/1
Property Description
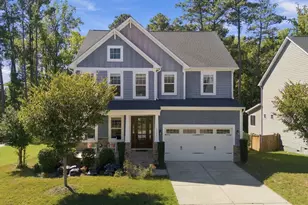
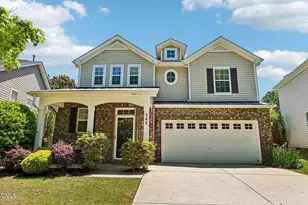
Beautiful 5-bedroom, 3-bath home with a loft in the highly desirable Windcrest community of Holly Springs! This unbeatable location puts you just minutes from everything Holly Springs has to offer. Inside, you'll love the open-concept floor plan filled with abundant natural light and beautiful hardwood floors throughout the main level. Fresh interior paint and brand-new carpet upstairs make this home truly move-in ready. The spacious kitchen features granite countertops, stainless steel appliances, ample cabinet space, and flows seamlessly into the dining area and inviting family room with a cozy gas-log fireplace. The main level also offers a separate living room, a guest bedroom, and a full bath-perfect for visitors or a home office. Upstairs, you'll find a spacious loft, a luxurious primary suite with tray ceiling, dual vanity, walk-in shower, soaking tub, and a large walk-in closet, plus three additional bedrooms and another full bath. Step outside to enjoy the oversized patio overlooking a fenced backyard with mature trees that provide privacy and a peaceful setting. Windcrest residents enjoy community amenities including a swimming pool and playground. Ideally located just minutes from Downtown Holly Springs, Holly Springs Towne Center, shopping, dining, and entertainment. Enjoy walking to Veterans Park with its scenic pond, fishing, playgrounds, and miles of trails, and you're only a short drive from Ting Stadium and Athletic Park. This home truly offers the perfect combination of space, comfort, convenience, and lifestyle!
Full Property Details
Full Property Details for 225 Amacord Way
General
- Sold For: $488,000
- HOA FEE: $40/month
- HOA FEE FREQ.: Quarterly
- Taxes: $4,303
- Status: Closed
- Type: Single Family
- Source: 2218
- MLS ID: 10176680
- Added to Site: 55 day(s) ago
Interior
- Number of Rooms: 12
- Interior Features: Bathtub Only, Bathtub/Shower Combination, Ceiling Fan(s), Chandelier, Double Vanity, Entrance Foyer, Granite Counters, Kitchen/Dining Room Combination, Living/Dining Room Combination, Open Floorplan, Recessed Lighting, Separate Shower, Shower Only, Tray Ceiling(s), Walk-In Closet(s), Walk-In Shower, Whirlpool Tub
- Fireplace: Yes
- Number of Fireplaces: 1
- Fireplace(s): Living Room
- Appliances: Dishwasher, Dryer, Electric Range, Free-Standing Electric Range, Free-Standing Range, Free-Standing Refrigerator, Ice Maker, Microwave, Oven, Range, Refrigerator, Stainless Steel Appliance(s), Washer, Washer/Dryer
- Flooring: Carpet, Hardwood, Tile, Wood
Rooms
Bathrooms
- Total Bathrooms: 3
- Full Bathrooms: 3
Bedrooms
- Total Bedrooms: 5
Other Rooms
- Laundry: Inside, Laundry Room, Upper Level
Additional Information
- Shared Amenities: Clubhouse, Maintenance Grounds, Playground, Pool
- Pool: Yes
Exterior
- Exterior Features: Private Yard, Rain Gutters
- Porch/Patio/Deck: Covered, Front Porch, Patio, Porch
Parking
- Garage: Yes
- Attached garage: Yes
- Garage Spaces: 2
- Parking Features: Attached, Driveway, Garage, Garage Faces Front
Location
- County: Wake
- Subdivision: Windcrest
- Driving Directions: Take NC-55 East. Left onto Sportsmanship Way, Right onto N Main St, Left onto Crossway Ln, Right onto Amacord Way.
- City Limits: Yes
School Information
- Elementary School: Wake - Holly Springs Elementary
- Middle School: Wake - Holly Ridge Middle
- High School: Wake - Felton Grove High
Community
- Association: Yes
- Assoc. Fees Include: Maintenance Grounds
Heating & Cooling
- Air Conditioning: Yes
- Cooling Type: Central Air
- Heating Type: Forced Air
Utilities
- Sewer: Public Sewer
- Water: Public
Structural Information
- Architectural Style: Traditional, Transitional
- Structure Type: Site Built
- Exterior Const.: Shake Siding, Stone, Vinyl Siding
- Roof: Shingle
- Common Walls: No Common Walls
- Stories/Levels: 2
- Building Size: 3029
- Square Feet: 3,029
- Finished Above Grnd: 3,029 Sq. Ft.
- Year Built: 2005
Lot Features
- Lot Size (Acres): 0.12
- Lot Size (Sq. Ft.): 5,227.2
- Fence: Yes
- Lot Features: Back Yard, Hardwood Trees
- Zoning: PUD
- Fencing (Description): Back Yard, Fenced, Gate
Financial Considerations
- Association Fee: $120
- Assoc Fee Freq.: Quarterly
- Tax Amount: $4,303.45
Disclosures and Reports
- Special Conditions: Standard
- Property ID: 065901063531000 0324132
- Lot Number: 146
Listed by Real Broker, LLC, Jordan Clark (919) 901-5080
Sold by Keller Williams Realty Cary, Maggie Petree

Get Pre-Approved Today
Schools
Schools serving 225 Amacord Way
School District:Wake County Schools
| Name | Grades | Distance |
|---|---|---|
Holly Springs Elementary 401 Holly Springs Road, Holly Springs, NC 27540 | PK-5 | 0.6 mi |
Holly Ridge Middle 950 Holly Springs Road, Holly Springs, NC 27540 | 6-8 | 1.1 mi |
Disclaimer:
School attendance boundaries provided by ATTOM Data Solutions and are for reference only. Contact the school directly to verify enrollment eligibility.
Price & Sales History for 225 Amacord Way
Date
Details
Price
Change
Source
8/13/2026
Sold
$488,000
-1.41%
MLS
7/16/2026
Price Reduced
$495,000
-5.71%
MLS
6/26/2026
Listed
$525,000
—
MLS
Disclaimer: Historical sales information is derived from public records provided by the county offices. Information is not guaranteed and should be independently verified.
225 Amacord Way, Holly Springs, NC 27540 (MLS# 10176680) is a Single Family property that was sold at $488,000 on August 13, 2026. Want to learn more about 225 Amacord Way? Do you have questions about finding other Single Family real estate for sale in Holly Springs? You can browse all Holly Springs real estate or contact a Coldwell Banker agent to request more information.