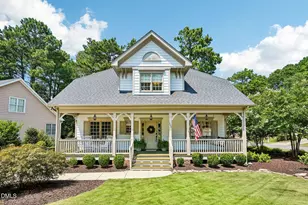
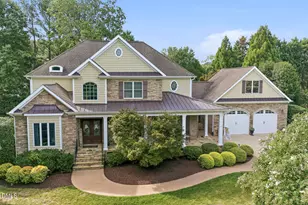
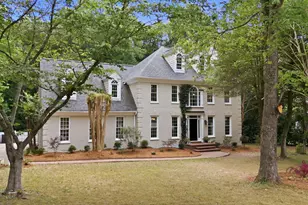
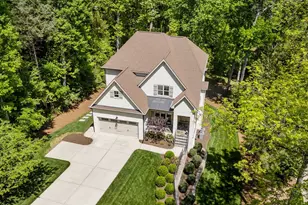
This is a carousel with tiles that activate property listing cards. Use the previous and next buttons to navigate.
1/1
$1,025,000
This is a carousel with tiles that activate property listing cards. Use the previous and next buttons to navigate.
1/1
Property Description
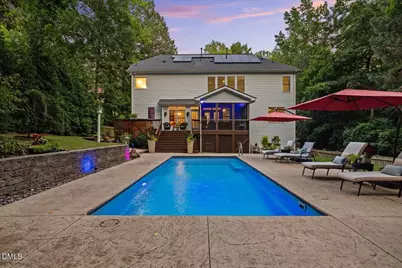
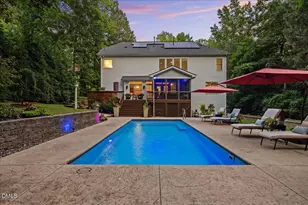
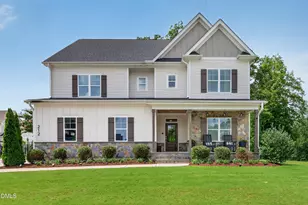
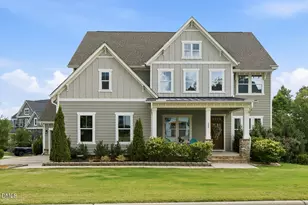
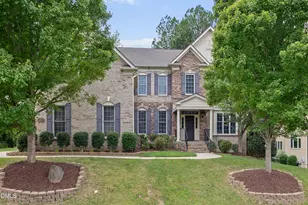
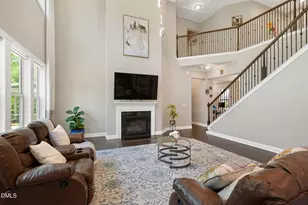
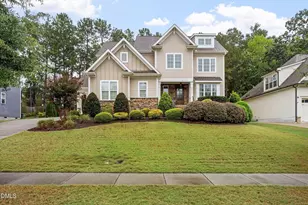
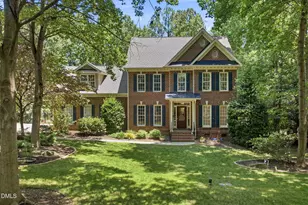
Luxury is easy to find. Privacy, character, and a backyard that feels like a boutique resort just minutes from Downtown Holly Springs? That's far more rare. Perfectly positioned on a beautifully landscaped .34-acre homesite with no side neighbors, this exceptional residence offers a level of privacy and tranquility that is increasingly difficult to find-especially in such an unbeatable location. Just one mile from vibrant Downtown Holly Springs, with sidewalks connecting to schools, parks, Bass Lake trails, shopping, dining, and entertainment, this home seamlessly blends convenience with retreat-like living. The backyard is nothing short of extraordinary. Designed for those who love to entertain as much as they appreciate quiet moments, this private outdoor sanctuary centers around a heated Gunite saltwater pool with a 100-year warranty, expansive stamped concrete decking, professional landscaping, extensive landscape lighting, irrigation, retaining walls, and a fully fenced yard. Unwind in the spa-like hot tub, host unforgettable gatherings on the freshly stained deck and screened porch, or simply enjoy the peaceful setting created by mature landscaping and exceptional privacy. Inside, timeless design meets thoughtful updates at every turn. Fresh paint throughout, newly site-finished hardwood floors on the main level, new carpet, designer lighting, smart LED technology, extensive millwork, cased windows, and soaring ceilings create a home that is both sophisticated and welcoming. A dramatic two-story foyer opens to gracious living spaces including a formal dining room with elegant wainscoting, a flexible front room ideal for an office or sitting area, and a desirable first-floor guest suite with full bath. At the heart of the home, the gourmet kitchen was designed to gather people. Featuring a Kenmore Pro cooktop, gleaming granite countertops, updated lighting, a massive entertaining island, abundant cabinetry, and a Butler's pantry complete with wine refrigerator, this space effortlessly balances everyday function with elevated style. The kitchen flows seamlessly into the inviting family room anchored by a cozy gas fireplace. The primary suite is a true retreat, featuring tray ceilings, a sitting area, rich Brazilian pecan flooring, dual oversized walk-in closets, and a luxurious spa-inspired bath with dual vanities, a dedicated vanity station, oversized garden tub, and expansive tiled shower. Spacious secondary bedrooms, an oversized bonus room, abundant storage, and an oversized garage with workshop space further enhance the home's exceptional livability. Equally impressive are the extensive recent improvements, including a new architectural roof (2025), new downstairs HVAC system and ductwork (2025), solar panels with SolarEdge inverter (2025), tankless water heater, Ecobee smart thermostats, EV charging connection, gutter guards, French drain system, and security system. Residents enjoy low HOA dues with optional membership opportunities at The Club at Sunset, offering access to championship Jack Nicklaus golf, resort-style pools, tennis and pickleball courts, dining, camps, and an active social calendar. Rarely does a home offer this combination of privacy, location, luxury, and lifestyle. This is more than a home-it's a destination.
Full Property Details
Full Property Details for 255 Norwalk St
General
- Sold For: $1,025,000
- HOA FEE: $30/month
- Taxes: $6,570
- Status: Closed
- Type: Single Family
- Source: 2218
- MLS ID: 10176698
- Added to Site: 49 day(s) ago
Interior
- Number of Rooms: 12
- Interior Features: Bathtub/Shower Combination, Bookcases, Breakfast Bar, Built-in Features, Pantry, Ceiling Fan(s), Chandelier, Crown Molding, Dining L, Double Vanity, Eat-in Kitchen, Entrance Foyer, Granite Counters, High Ceilings, Kitchen Island, Kitchen/Dining Room Combination, Natural Woodwork, Open Floorplan, Recessed Lighting, Separate Shower, Shower Only, Smart Camera(s)/Recording, Smart Light(s), Smart Thermostat, Smooth Ceilings, Soaking Tub, Solar Tube(s), Stone Counters, Storage, Tray Ceiling(s), Walk-In Closet(s), Walk-In Shower, Water Closet
- Fireplace: Yes
- Number of Fireplaces: 1
- Fireplace(s): Family Room, Gas Log
- Appliances: Built-In Electric Oven, Cooktop, Dishwasher, Disposal, Dryer, Exhaust Fan, Free-Standing Refrigerator, Gas Cooktop, Gas Water Heater, Ice Maker, Microwave, Oven, Plumbed For Ice Maker, Range Hood, Refrigerator, Self Cleaning Oven, Stainless Steel Appliance(s), Tankless Water Heater, Vented Exhaust Fan, Washer, Wine Cooler
- Flooring: Carpet, Hardwood, Tile, Wood
Rooms
Bathrooms
- Total Bathrooms: 4
- Full Bathrooms: 4
Bedrooms
- Total Bedrooms: 5
Other Rooms
- Laundry: Laundry Room, Upper Level
Additional Information
- Shared Amenities: Park
- Pool: Yes
- Private Pool: Yes
- Pool Description: Fenced, Gunite, Heated, In Ground, Outdoor Pool, Private
- Spa: Yes
- Spa Description: Above Ground, Heated, Private
Exterior
- Exterior Features: Barbecue, Fenced Yard, Lighting, Outdoor Grill, Private Yard, Rain Gutters, Smart Camera(s)/Recording, Smart Light(s)
- Porch/Patio/Deck: Deck, Enclosed, Patio, Porch, Rear Porch, Screened
Parking
- Garage: Yes
- Attached garage: Yes
- Garage Spaces: 2
- Covered Spaces: 2
- Parking Features: Attached, Concrete, Driveway, Electric Vehicle Charging Station(s), Garage, Garage Door Opener, Garage Faces Front
Location
- County: Wake
- Subdivision: Sunset Ridge
- Driving Directions: From I-540, take Exit 55A for NC-55 Bypass E toward Holly Springs/Fuquay-Varina. Continue on NC-55 Bypass E, then left onto Holly Springs Road. Turn left onto Linksland Drive, right onto Gable Ridge Lane, and right onto Norwalk Street. The home will be on the left
- City Limits: Yes
School Information
- Elementary School: Wake - Holly Ridge Elementary
- Middle School: Wake - Holly Ridge Middle
- High School: Wake - Holly Springs High
Community
- Association: Yes
- Assoc. Fees Include: None
Heating & Cooling
- Air Conditioning: Yes
- Cooling Type: Ceiling Fan(s), Central Air, Heat Pump, Zoned
- Heating Type: Central, Fireplace(s), Forced Air, Natural Gas, None
Utilities
- Sewer: Public Sewer
- Water: Public
- Utility Description: Electricity Connected, Natural Gas Connected, Sewer Connected, Water Connected
Structural Information
- Architectural Style: Traditional, Transitional
- Structure Type: House, Site Built
- Exterior Const.: Brick, Fiber Cement
- Roof: Shingle
- Common Walls: No Common Walls
- Windows: Double Pane Windows, Screens
- Drive-In Doors: French Doors
- Stories/Levels: 2
- Building Size: 3582
- Square Feet: 3,582
- Sq. Ft. Source: Appraiser
- Finished Above Grnd: 3,582 Sq. Ft.
- Year Built: 2006
Additional Structures
- Other Structures: Gazebo
Lot Features
- Property View: Trees/Woods
- Lot Size (Acres): 0.34
- Lot Size (Sq. Ft.): 14,810.4
- Lot Dimensions: See plat map
- Street/Road Desc.: Asphalt
- Fence: Yes
- Lot Features: Back Yard, Landscaped, Private
- Zoning: SR
- Fencing (Description): Back Yard, Fenced, Full, Gate, Perimeter, Privacy, Wood
Green Features
- Energy Generation: Solar
Financial Considerations
- Association Fee: $30
- Assoc Fee Freq.: Monthly
- Tax Amount: $6,570.78
Disclosures and Reports
- Special Conditions: Standard
- Property ID: 065904620540000 0346274
- Lot Number: 1128
Listed by Flex Realty, Susana Yourcheck (410) 917-6769
Sold by Keller Williams Legacy, Leonna Weiss

Get Pre-Approved Today
Schools
Schools serving 255 Norwalk St
School District:Wake County Schools
| Name | Grades | Distance |
|---|---|---|
Holly Ridge Elementary 900 Holly Springs Road, Holly Springs, NC 27540 | PK-5 | 0.3 mi |
Holly Ridge Middle 950 Holly Springs Road, Holly Springs, NC 27540 | 6-8 | 0.3 mi |
Holly Springs High 5329 Cass Holt Road, Holly Springs, NC 27540 | 9-12 | 2.7 mi |
Disclaimer:
School attendance boundaries provided by ATTOM Data Solutions and are for reference only. Contact the school directly to verify enrollment eligibility.
Price & Sales History for 255 Norwalk St
Date
Details
Price
Change
Source
8/05/2026
Sold
$1,025,000
-2.38%
MLS
6/26/2026
Price Reduced
$1,050,000
-89.55%
MLS
6/25/2026
Listed
$10,050,000
—
MLS
Disclaimer: Historical sales information is derived from public records provided by the county offices. Information is not guaranteed and should be independently verified.
255 Norwalk Street, Holly Springs, NC 27540 (MLS# 10176698) is a Single Family property that was sold at $1,025,000 on August 05, 2026. Want to learn more about 255 Norwalk Street? Do you have questions about finding other Single Family real estate for sale in Holly Springs? You can browse all Holly Springs real estate or contact a Coldwell Banker agent to request more information.