This is a carousel with tiles that activate property listing cards. Use the previous and next buttons to navigate.
1/1
$875,000
This is a carousel with tiles that activate property listing cards. Use the previous and next buttons to navigate.
1/1
Property Description
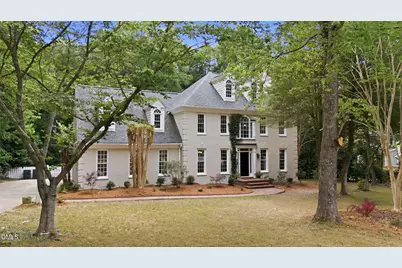
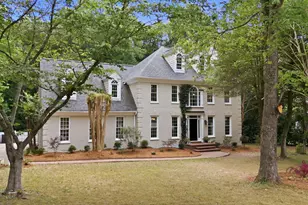
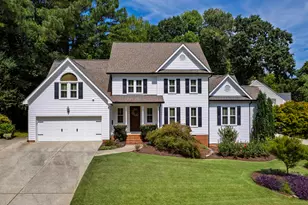
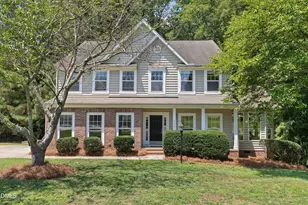
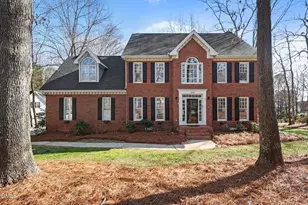
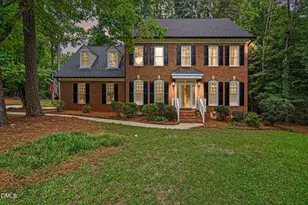
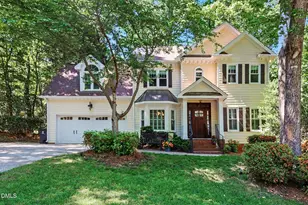
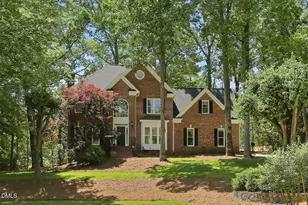
CLASSIC SOUTHERN CHARM meets MODERN UPDATES in this beautifully maintained home nestled on a PRIVATE, TREE-LINED LOT in sought-after Sunset Ridge South. Surrounded by mature hardwoods and established landscaping, this home offers a rare combination of ELEGANCE, PRIVACY, FLEXIBILITY, and OUTDOOR LIVING. The striking PAINTED BRICK EXTERIOR welcomes you into a thoughtfully designed floor plan featuring HARDWOOD FLOORS, extensive TRIM DETAIL, abundant NATURAL LIGHT, and spacious living areas perfect for everyday living and entertaining. A highly desirable MAIN-FLOOR BEDROOM WITH PRIVATE ENSUITE BATH provides the perfect space for guests, multi-generational living, or a private home office. The UPDATED KITCHEN showcases GRANITE COUNTERTOPS, a CENTER ISLAND, stainless appliances, and abundant cabinetry while opening seamlessly to the main living spaces. Enjoy multiple gathering areas including a cozy FAMILY ROOM with FIREPLACE, a SUN-FILLED SITTING ROOM, and an incredible SCREENED PORCH with SKYLIGHTS overlooking the peaceful backyard. Outdoor entertaining is effortless with the EXPANSIVE DECK, SCREENED PORCH, and PRIVATE FENCED BACKYARD surrounded by mature trees, creating a tranquil setting rarely found in newer communities. The spacious PRIMARY SUITE serves as a true retreat featuring HARDWOOD FLOORS, VAULTED CEILINGS, and a BEAUTIFULLY UPDATED SPA-LIKE BATH with NEW DESIGNER TILE, WALK-IN SHOWER, SOAKING TUB, and updated finishes. Additional value comes from a NEWER ROOF and the MAJORITY OF WINDOWS HAVING BEEN REPLACED, providing peace of mind and improved energy efficiency. Located in one of Holly Springs' most desirable communities, residents enjoy convenient access to DOWNTOWN HOLLY SPRINGS, shopping, dining, medical facilities, Bass Lake Park, greenways, and top-rated schools. Optional memberships are available at DEVIL'S RIDGE GOLF CLUB and THE CLUB AT SUNSET for golf, swim, and tennis enthusiasts. Easy access to NC-540, RTP, and RDU Airport makes commuting throughout the Triangle a breeze.
Full Property Details
Full Property Details for 4913 Salem Ridge Rd
General
- Sold For: $875,000
- HOA FEE: $41/month
- HOA FEE FREQ.: Annually
- Taxes: $6,327
- Status: Closed
- Type: Single Family
- Source: 2218
- MLS ID: 10173467
- Added to Site: 100 day(s) ago
Interior
- Number of Rooms: 17
- Flooring: Carpet, Ceramic Tile, Hardwood
Rooms
Bathrooms
- Total Bathrooms: 4
- Full Bathrooms: 3
- Half Bathrooms: 1
Bedrooms
- Total Bedrooms: 5
Other Rooms
- Laundry: Laundry Room, Upper Level
Additional Information
- Shared Amenities: Park, Picnic Area, Playground, Pond Year Round
Exterior
- Exterior Features: Fenced Yard, Rain Gutters
- Porch/Patio/Deck: Deck, Porch, Rear Porch, Screened
Parking
- Garage: Yes
- Attached garage: Yes
- Garage Spaces: 3
Location
- County: Wake
- Subdivision: Sunset Ridge
- Driving Directions: From Holly Springs Rd turn onto Linksland Dr ( golf course side) turn right at stop sign. House will be on the left
- City Limits: Yes
School Information
- Elementary School: Wake - Holly Ridge Elementary
- Middle School: Wake - Holly Ridge Middle
- High School: Wake - Holly Springs High
Community
- Association: Yes
- Assoc. Fees Include: None
Heating & Cooling
- Air Conditioning: Yes
- Cooling Type: Ceiling Fan(s), Central Air
- Heating Type: None
Utilities
- Sewer: Public Sewer
- Water: Public
Structural Information
- Architectural Style: Traditional
- Structure Type: House, Site Built
- Exterior Const.: Brick Veneer, Masonite
- Roof: Shingle
- Stories/Levels: 2
- Building Size: 3538
- Square Feet: 3,538
- Finished Above Grnd: 3,538 Sq. Ft.
- Year Built: 1993
Lot Features
- Lot Size (Acres): 0.5
- Lot Size (Sq. Ft.): 21,780
- Lot Features: Back Yard, Front Yard
- Zoning: SR
Financial Considerations
- Association Fee: $493
- Assoc Fee Freq.: Annually
- Tax Amount: $6,327.24
Disclosures and Reports
- Special Conditions: Standard
- Property ID: 065904815645000 0190403
- Lot Number: 99
Listed by Grow Local Realty, LLC, Michelle C Miniutti (919) 446-5132
Sold by Howard Hanna Allen Tate Cary, Kelly Cook

Get Pre-Approved Today
Schools
Schools serving 4913 Salem Ridge Rd
School District:Wake County Schools
| Name | Grades | Distance |
|---|---|---|
Holly Ridge Elementary 900 Holly Springs Road, Holly Springs, NC 27540 | PK-5 | 0.8 mi |
Holly Ridge Middle 950 Holly Springs Road, Holly Springs, NC 27540 | 6-8 | 0.7 mi |
Holly Springs High 5329 Cass Holt Road, Holly Springs, NC 27540 | 9-12 | 3 mi |
Disclaimer:
School attendance boundaries provided by ATTOM Data Solutions and are for reference only. Contact the school directly to verify enrollment eligibility.
Price & Sales History for 4913 Salem Ridge Rd
Date
Details
Price
Change
Source
8/20/2026
Sold
$875,000
-2.78%
MLS
6/11/2026
Listed
$899,999
—
MLS
Disclaimer: Historical sales information is derived from public records provided by the county offices. Information is not guaranteed and should be independently verified.
4913 Salem Ridge Road, Holly Springs, NC 27540 (MLS# 10173467) is a Single Family property that was sold at $875,000 on August 20, 2026. Want to learn more about 4913 Salem Ridge Road? Do you have questions about finding other Single Family real estate for sale in Holly Springs? You can browse all Holly Springs real estate or contact a Coldwell Banker agent to request more information.