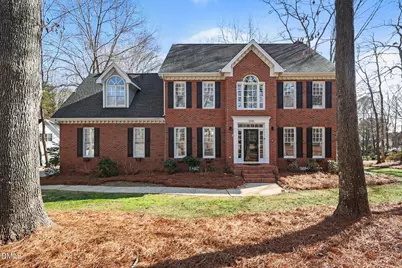
This is a carousel with tiles that activate property listing cards. Use the previous and next buttons to navigate.
1/1
$760,000
This is a carousel with tiles that activate property listing cards. Use the previous and next buttons to navigate.
1/1
Property Description
Incredible golf course home in the highly desirable Sunset Ridge subdivision of Holly Springs. Perfectly positioned on the 6th hole of Devil's Ridge Golf Course and on one of the most coveted streets in Sunset Ridge - the beautiful Lake Edge Dr. This stunning property offers the ideal blend of comfort, style, and exceptional entertaining space. The light-filled living areas and thoughtfully designed floor plan are perfect for everyday living and hosting guests. The spacious bonus room features a built-in bar, creating the ultimate space for game nights, movie nights, or gatherings with friends and family. A finished third floor with a full bathroom provides incredible flexibility - ideal as a teen or guest suite, home gym, office or media room. Step outside to enjoy outdoor living at its best! The back porch with Eze-Breeze windows allows for year-round enjoyment, the large deck offers additional space for entertaining, while the dedicated fire pit area creates the perfect spot to relax and unwind under the stars. The subdivision amenities are unbeatable - golf, four pools, and tennis/pickle ball memberships are available. Unbeatable location that is walking distance to Bass Lake Park - a scenic 50+-acre nature destination centered around a peaceful lake that features a nearly 2-mile loop trail perfect for walking, jogging, and wildlife watching, along with picnic areas, and a nature/education center. And just minutes to downtown Holly Springs restaurants and shopping, healthcare, and highways.
Full Property Details
Full Property Details for 5200 Lake Edge Dr
General
- Sold For: $760,000
- HOA FEE: $41/month
- HOA FEE FREQ.: Annually
- Taxes: $6,523
- Status: Closed
- Type: Single Family
- Source: 2218
- MLS ID: 10146052
- Added to Site: 107 day(s) ago
Interior
- Number of Rooms: 1
- Interior Features: Bar, Bathtub/Shower Combination, Ceiling Fan(s), Central Vacuum, Chandelier, Crown Molding, Double Vanity, Eat-in Kitchen, Entrance Foyer, Granite Counters, Kitchen Island, Pantry, Room Over Garage, Separate Shower, Smooth Ceilings, Walk-In Shower
- Fireplace: Yes
- Number of Fireplaces: 1
- Fireplace(s): Family Room
- Appliances: Dishwasher, Disposal, Gas Cooktop, Microwave, Refrigerator, Stainless Steel Appliance(s), Tankless Water Heater
- Flooring: Ceramic Tile, Hardwood, Laminate, Vinyl
Rooms
Bathrooms
- Total Bathrooms: 4
- Full Bathrooms: 3
- Half Bathrooms: 1
Bedrooms
- Total Bedrooms: 5
Other Rooms
- Laundry: Laundry Room, Upper Level
Additional Information
- Pool: Yes
- Pool Description: Community
Exterior
- Exterior Features: Fire Pit, Rain Barrel/Cistern(s), Rain Gutters
- Porch/Patio/Deck: Enclosed
Parking
- Garage: Yes
- Attached garage: Yes
- Garage Spaces: 2
- Parking Features: Attached, Driveway, Garage, Garage Door Opener, Garage Faces Side, Parking Pad
Location
- County: Wake
- Subdivision: Sunset Ridge
- Driving Directions: Holly Springs Rd. to Linksland Dr. Right on Salem Ridge. Left on Lake Edge. Home is on the right.
- City Limits: Yes
School Information
- Elementary School: Wake - Holly Ridge
- Middle School: Wake - Holly Ridge
- High School: Wake - Holly Springs
Community
- Association: Yes
- Assoc. Fees Include: Insurance
Heating & Cooling
- Air Conditioning: Yes
- Cooling Type: Ceiling Fan(s), Central Air
- Heating Type: Fireplace(s), Forced Air, Natural Gas, Zoned
Utilities
- Sewer: Public Sewer
- Water: Public
Structural Information
- Architectural Style: Traditional
- Structure Type: House, Site Built
- Exterior Const.: Brick, Fiber Cement
- Roof: Shingle
- Stories/Levels: 2
- Building Size: 3535
- Square Feet: 3,535
- Finished Above Grnd: 3,535 Sq. Ft.
- Year Built: 1992
Lot Features
- Property View: Golf Course
- Lot Size (Acres): 0.56
- Lot Size (Sq. Ft.): 24,393.6
- Lot Features: Back Yard, Corner Lot, Front Yard, Hardwood Trees, Landscaped, Many Trees, On Golf Course, Sprinklers In Front, Sprinklers In Rear, Views
- Zoning: SR
Financial Considerations
- Association Fee: $493
- Assoc Fee Freq.: Annually
- Tax Amount: $6,523.38
Disclosures and Reports
- Special Conditions: Standard
- Property ID: 065904816320000 0191452
- Lot Number: 263
Listed by Coldwell Banker HPW, Lisa Rooney (919) 280-1500
Sold by Compass -- Raleigh, Taylore Dalas Leggett

Get Pre-Approved Today
Schools
Schools serving 5200 Lake Edge Dr
School District:Wake County Schools
| Name | Grades | Distance |
|---|---|---|
Holly Ridge Elementary 900 Holly Springs Road, Holly Springs, NC 27540 | PK-5 | 0.8 mi |
Holly Ridge Middle 950 Holly Springs Road, Holly Springs, NC 27540 | 6-8 | 0.8 mi |
Holly Springs High 5329 Cass Holt Road, Holly Springs, NC 27540 | 9-12 | 3 mi |
Disclaimer:
School attendance boundaries provided by ATTOM Data Solutions and are for reference only. Contact the school directly to verify enrollment eligibility.
Price & Sales History for 5200 Lake Edge Dr
Date
Details
Price
Change
Source
4/10/2026
Sold
$760,000
—
MLS
2/12/2026
Listed
$760,000
—
MLS
Disclaimer: Historical sales information is derived from public records provided by the county offices. Information is not guaranteed and should be independently verified.
5200 Lake Edge Drive, Holly Springs, NC 27540 (MLS# 10146052) is a Single Family property that was sold at $760,000 on April 10, 2026. Want to learn more about 5200 Lake Edge Drive? Do you have questions about finding other Single Family real estate for sale in Holly Springs? You can browse all Holly Springs real estate or contact a Coldwell Banker agent to request more information.