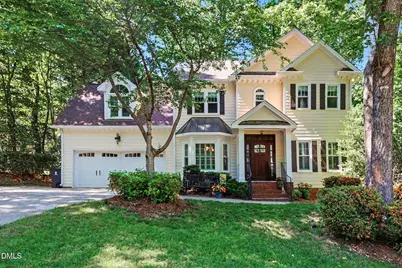
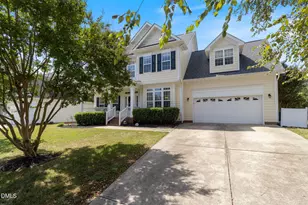
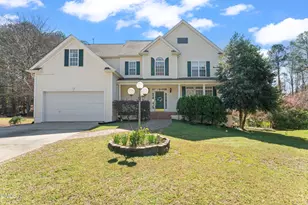
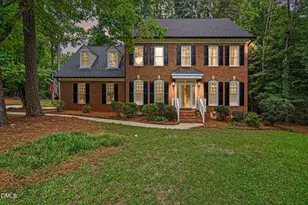
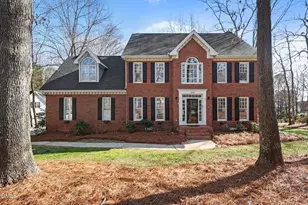
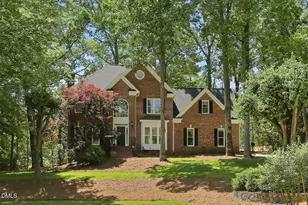
This is a carousel with tiles that activate property listing cards. Use the previous and next buttons to navigate.
1/1
$760,000
This is a carousel with tiles that activate property listing cards. Use the previous and next buttons to navigate.
1/1
Property Description
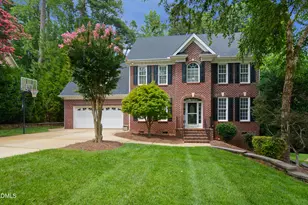
Beautifully maintained home in the highly sought-after Sunset Ridge community, offering privacy, flexibility, and exceptional storage throughout. Surrounded by mature trees, the expansive screened porch creates a true ''treehouse'' feel with wooded views on three sides, while the extended deck is perfect for grilling and entertaining.Hardwood floors flow throughout most main living areas, and the thoughtfully designed floor plan is ideal for everyday living. The formal dining room with bay window opens to the spacious eat-in kitchen featuring abundant cabinetry, a large island bar, and a commercial-sized pantry. The inviting family room includes custom built-ins and a cozy gas log fireplace. The first-floor home office easily accommodates two desks plus additional space for homework, study, or creative projects. Upstairs, the generous primary suite features a beautifully updated bath with custom vanity cabinet, upgraded clawfoot soaking tub, large walk-in shower, and ample closet space. Two additional bedrooms, full bath, laundry room, and oversized bonus room with large walk-in closet complete the second floor. The versatile basement level offers interior and exterior access, a full bath, and endless possibilities as a guest suite, teen retreat, game room, theatre room, or private living area. Unfinished basement space and crawl space storage all provide incredible storage and future expansion potential. Located in Holly Springs' oldest and most iconic neighborhood, residents have the option to join The Club at Sunset Ridge Racquet & Swim Club featuring four unique pools, six recently renovated tennis courts, and social amenities. Golf-cart-friendly community with convenient access to Bass Lake Park, trails, fishing, shopping, and dining. This home truly has it all!
Full Property Details
Full Property Details for 5221 Linksland Dr
General
- Sold For: $760,000
- HOA FEE: $41/month
- HOA FEE FREQ.: Annually
- Taxes: $5,849
- Status: Closed
- Type: Single Family
- Source: 2218
- MLS ID: 10162218
- Added to Site: 97 day(s) ago
Interior
- Number of Rooms: 10
- Interior Features: Bathtub/Shower Combination, Bookcases, Cathedral Ceiling(s), Ceiling Fan(s), Entrance Foyer, Granite Counters, High Ceilings, Kitchen Island, Soaking Tub, Sound System, Storage, Walk-In Closet(s), Walk-In Shower
- Fireplace: Yes
- Number of Fireplaces: 1
- Fireplace(s): Family Room, Gas Log
- Appliances: Dishwasher, Disposal, Electric Range, Microwave, Refrigerator, Tankless Water Heater
- Flooring: Carpet, Hardwood, Vinyl, Tile
Rooms
Bathrooms
- Total Bathrooms: 4
- Full Bathrooms: 3
- Half Bathrooms: 1
Bedrooms
- Total Bedrooms: 4
Other Rooms
- Laundry: Laundry Room, Upper Level
Additional Information
- Pool Description: Community
Exterior
- Exterior Features: Rain Gutters, Storage
- Porch/Patio/Deck: Deck, Porch, Screened
Parking
- Garage: Yes
- Attached garage: Yes
- Garage Spaces: 2
- Parking Features: Driveway, Garage, Garage Door Opener, Garage Faces Front
Location
- County: Wake
- Subdivision: Sunset Ridge
- Driving Directions: From Holly Springs Road, turn into entrance on Linksland Drive. At four way stop, continue straight and home will be on left after the bend.
- City Limits: Yes
School Information
- Elementary School: Wake - Holly Ridge Elementary
- Middle School: Wake - Holly Ridge Middle
- High School: Wake - Holly Springs High
Community
- Association: Yes
- Assoc. Fees Include: Maintenance Grounds
Heating & Cooling
- Air Conditioning: Yes
- Cooling Type: Central Air, Zoned
- Heating Type: Forced Air, Natural Gas, Zoned
Utilities
- Sewer: Public Sewer
- Water: Public
Structural Information
- Architectural Style: Traditional
- Structure Type: Site Built
- Exterior Const.: HardiPlank Type, Masonite
- Basement: Yes
- Basement Desc.: Crawl Space, Exterior Entry, Interior Entry, Partially Finished, Sump Pump, Workshop
- Roof: Shingle
- Stories/Levels: 2
- Building Size: 3214
- Square Feet: 3,214
- Finished Above Grnd: 2,697 Sq. Ft.
- Finished Below Grnd: 517 Sq. Ft.
- Year Built: 1995
Lot Features
- Lot Size (Acres): 0.33
- Lot Size (Sq. Ft.): 14,374.8
- Zoning: SR
Financial Considerations
- Association Fee: $493
- Assoc Fee Freq.: Annually
- Tax Amount: $5,849.42
Disclosures and Reports
- Special Conditions: Standard
- Property ID: 065904829076000 0197970
- Lot Number: 132
Listed by Navigate Realty, Tallie Griffith (984) 600-6501
Sold by Compass -- Cary, Lisa Quin

Get Pre-Approved Today
Schools
Schools serving 5221 Linksland Dr
School District:Wake County Schools
| Name | Grades | Distance |
|---|---|---|
Holly Ridge Elementary 900 Holly Springs Road, Holly Springs, NC 27540 | PK-5 | 0.9 mi |
Holly Ridge Middle 950 Holly Springs Road, Holly Springs, NC 27540 | 6-8 | 0.8 mi |
Holly Springs High 5329 Cass Holt Road, Holly Springs, NC 27540 | 9-12 | 3.1 mi |
Disclaimer:
School attendance boundaries provided by ATTOM Data Solutions and are for reference only. Contact the school directly to verify enrollment eligibility.
Price & Sales History for 5221 Linksland Dr
Date
Details
Price
Change
Source
7/14/2026
Sold
$760,000
-1.17%
MLS
5/13/2026
Price Reduced
$769,000
-1.41%
MLS
4/30/2026
Price Reduced
$780,000
-1.27%
MLS
4/23/2026
Listed
$790,000
—
MLS
Disclaimer: Historical sales information is derived from public records provided by the county offices. Information is not guaranteed and should be independently verified.
5221 Linksland Drive, Holly Springs, NC 27540 (MLS# 10162218) is a Single Family property that was sold at $760,000 on July 14, 2026. Want to learn more about 5221 Linksland Drive? Do you have questions about finding other Single Family real estate for sale in Holly Springs? You can browse all Holly Springs real estate or contact a Coldwell Banker agent to request more information.