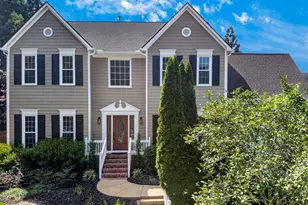
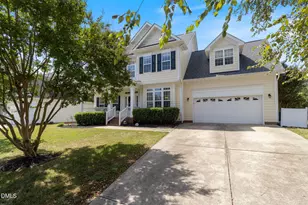
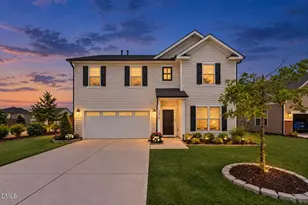
This is a carousel with tiles that activate property listing cards. Use the previous and next buttons to navigate.
1/1
$760,000
This is a carousel with tiles that activate property listing cards. Use the previous and next buttons to navigate.
1/1
Property Description
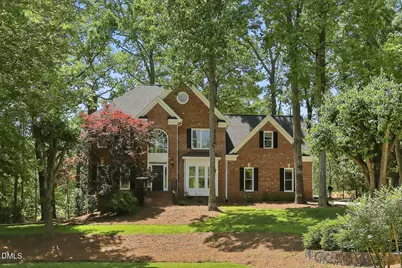
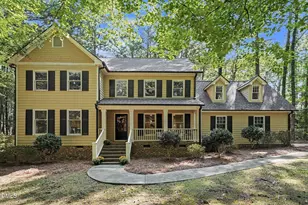
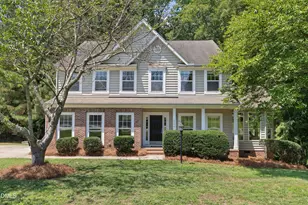
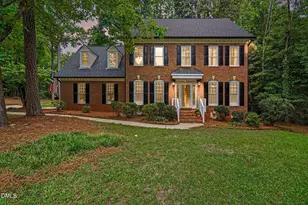
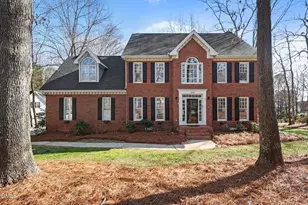
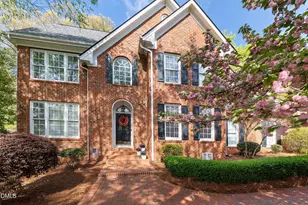
Nestled on a golf course lot adjacent to the #10 fairway in the beautiful SUNSET FOREST section of SUNSET RIDGE, this home is majestically located on a .48-acre cul-de-sac lot. This classic transition floorplan offers spacious rooms with openness. Natural lighting enhances livability. RECENT UPDATES: fiber cement exterior and trim painted in 2026, new garage doors and refreshed deck in 2026. HVAC systems: 1st floor replaced in 2025 and 2nd floor in 2024, roof in 2022. THIS HOME FEATURES: beautifully refinished in 2026 ''onsite-finished'' hardwood floors throughout the 1st floor, stainless steel wall oven and dishwasher, NEW MICROWAVE OVEN ON ORDER!, a walk-in pantry, a 555 square foot walk-up attic, a side-entry garage with large parking pad and more. Convenient to the Devils Ridge Golf Clubhouse, driving range, community pool and tennis. Memberships to Devils Ridge Golf Club and The Club of Sunset (Pool/tennis) are optional. and information is available. Sunset Ridge is conveniently located for easy access to Hwy 55 Bypass and the 540 Outer Loop. The town of Holly Springs amenities are too numerous to list! LIVING IN SUNSET RIDGE OFFERS A WONDERFUL LIFESTYLE EXPERIENCE!
Full Property Details
Full Property Details for 4900 Devils Ridge Ct
General
- Sold For: $760,000
- HOA FEE: $41/month
- HOA FEE FREQ.: Annually
- Taxes: $6,181
- Status: Closed
- Type: Single Family
- Source: 2218
- MLS ID: 10162490
- Added to Site: 99 day(s) ago
Interior
- Number of Rooms: 11
- Interior Features: Bathtub/Shower Combination, Ceiling Fan(s), Entrance Foyer, High Speed Internet, Kitchen Island, Pantry, Separate Shower, Soaking Tub, Storage, Walk-In Closet(s), Walk-In Shower, Water Closet, Whirlpool Tub
- Fireplace: Yes
- Number of Fireplaces: 1
- Fireplace(s): Family Room, Gas Log, Masonry
- Appliances: Dishwasher, Electric Cooktop, Gas Water Heater, Microwave, Oven
- Flooring: Carpet, Ceramic Tile, Hardwood
Rooms
Bathrooms
- Total Bathrooms: 3
- Full Bathrooms: 2
- Half Bathrooms: 1
Bedrooms
- Total Bedrooms: 4
Other Rooms
- Laundry: Laundry Room, Upper Level
Additional Information
- Shared Amenities: None
Exterior
- Exterior Features: Rain Gutters
- Porch/Patio/Deck: Deck
Parking
- Garage: Yes
- Attached garage: Yes
- Garage Spaces: 2
- Parking Features: Concrete, Driveway, Garage, Garage Faces Side, Parking Pad
Location
- County: Wake
- Subdivision: Sunset Ridge
- Driving Directions: From 540 take exit for Holly Springs Rd heading toward town of Holly Springs. Turn left onto Linksland, Dr, turn left onto Lafoy Dr, , turn right onto Sunset Forest Circle, turn right onto Devils Ridge Ct From: Hwy 55 bypass turn onto W. Holly Springs Rd, turn right onto Linksland Dr, turn left onto Lafoy Dr, turn right onto Sunset Forest Circle, turn right onto Devils Ridge Ct
- City Limits: Yes
School Information
- Elementary School: Wake - Holly Ridge Elementary
- Middle School: Wake - Holly Ridge Middle
- High School: Wake - Holly Springs High
Community
- Association: Yes
- Assoc. Fees Include: None
Heating & Cooling
- Air Conditioning: Yes
- Cooling Type: Central Air, Electric, Gas, Heat Pump, Zoned
- Heating Type: Forced Air, Gas Pack, Natural Gas, Zoned, See Remarks
Utilities
- Sewer: Public Sewer
- Water: Public
Structural Information
- Architectural Style: Traditional, Transitional
- Structure Type: House, Site Built
- Exterior Const.: Brick Veneer, Fiber Cement
- Roof: Shingle, See Remarks
- Stories/Levels: 2
- Building Size: 2984
- Square Feet: 2,984
- Finished Above Grnd: 2,984 Sq. Ft.
- Year Built: 1996
Lot Features
- Property View: Golf Course
- Lot Size (Acres): 0.48
- Lot Size (Sq. Ft.): 20,908.8
- Lot Features: Cul-De-Sac, Landscaped, On Golf Course
Financial Considerations
- Association Fee: $493
- Assoc Fee Freq.: Annually
- Tax Amount: $6,181.13
Disclosures and Reports
- Special Conditions: Standard
- Property ID: 0659833036 0218994
- Lot Number: 605
Listed by Pinnacle Group Realty, Edna Sexton (919) 616-1504
Sold by Coldwell Banker HPW, Lisa Rooney

Get Pre-Approved Today
Schools
Schools serving 4900 Devils Ridge Ct
School District:Wake County Schools
| Name | Grades | Distance |
|---|---|---|
Holly Ridge Elementary 900 Holly Springs Road, Holly Springs, NC 27540 | PK-5 | 0.7 mi |
Holly Ridge Middle 950 Holly Springs Road, Holly Springs, NC 27540 | 6-8 | 0.6 mi |
Holly Springs High 5329 Cass Holt Road, Holly Springs, NC 27540 | 9-12 | 3.1 mi |
Disclaimer:
School attendance boundaries provided by ATTOM Data Solutions and are for reference only. Contact the school directly to verify enrollment eligibility.
Price & Sales History for 4900 Devils Ridge Ct
Date
Details
Price
Change
Source
6/16/2026
Sold
$760,000
-1.94%
MLS
4/24/2026
Listed
$775,000
—
MLS
Disclaimer: Historical sales information is derived from public records provided by the county offices. Information is not guaranteed and should be independently verified.
4900 Devils Ridge Court, Holly Springs, NC 27540 (MLS# 10162490) is a Single Family property that was sold at $760,000 on June 16, 2026. Want to learn more about 4900 Devils Ridge Court? Do you have questions about finding other Single Family real estate for sale in Holly Springs? You can browse all Holly Springs real estate or contact a Coldwell Banker agent to request more information.