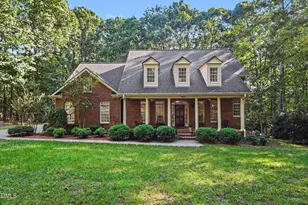
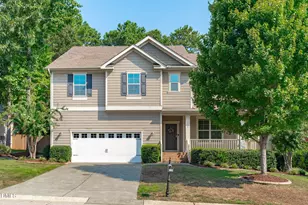
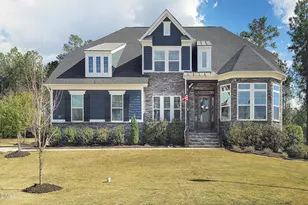
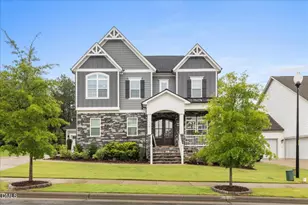
This is a carousel with tiles that activate property listing cards. Use the previous and next buttons to navigate.
1/1
$847,500
This is a carousel with tiles that activate property listing cards. Use the previous and next buttons to navigate.
1/1
Property Description
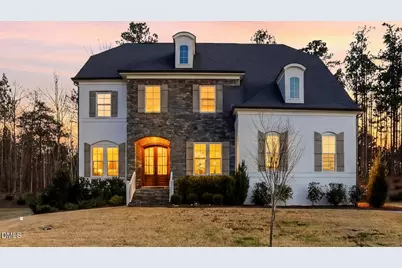
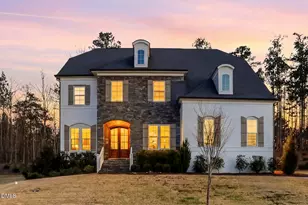
Don't Miss this Cul-de-Sac Home with a ''Million Dollar'' Kitchen, Estate Section of Lochridge, Immaculate - Gently lived in - Feels NEW! 10' 1st floor Ceilings, 8ft Interior Doors First Floor, Oversized Rear windows to view the PRIVATE rear yard with a beautiful berm to add to the natural landscape. Spacious side yards give you the Ultimate Privacy and space for a garden, open lawn space, or entertainment space. Make the yard your own with the endless possibilities! Space and Custom Finishes are Gorgeous- Four Generously Sized Bedrooms including a Main Floor Guest Suite Plus 1st floor office, Formal Dining, Butler's Pantry Second Floor includes separate Bonus Room & Large Loft! Gorgeous and Pristine Hardwood Floors Downstairs and Up in the Loft. And the Kitchen! MASSIVE Kitchen - Culinary Haven! with Enlarged Kitchen Island perfect for entertaining, large gatherings, Perfect for the love of cooking - Upgraded Appliances with venting to exterior, Tons of Cabinets (and drawers!) with Unlacquered Brass Pulls PLUS a Huge Pantry, Butler's Pantry & Bar/Buffet Space - Room for Everyone and Everything in Here! You Will Love the Privacy & Serenity Afforded by the Landscaped Berm & Buffer of Trees in the Back Yard - No Back Yard Neighbors! Just 10 Minutes (past the cutest farm) to Holly Springs/55 Retail and Dining or Harris Lake Park, and less than 15 to Charming Downtown Holly Springs! Easy to 540, too! Active Community with Pool & Splash Area!
Full Property Details
Full Property Details for 304 Channel Cove Dr
General
- Sold For: $847,500
- HOA FEE: $99/month
- HOA FEE FREQ.: Semi-Annually
- Taxes: $7,166
- Status: Closed
- Type: Single Family
- Source: 2218
- MLS ID: 10153790
- Added to Site: 69 day(s) ago
Interior
- Number of Rooms: 9
- Interior Features: Built-in Features, Dual Closets, Entrance Foyer, High Ceilings, Kitchen Island, Open Floorplan, Pantry, Separate Shower, Soaking Tub
- Fireplace: Yes
- Number of Fireplaces: 1
- Fireplace(s): Gas
- Appliances: Bar Fridge, Built-In Gas Range, Dishwasher, Disposal, Gas Cooktop, Microwave, Oven, Stainless Steel Appliance(s), Vented Exhaust Fan, Water Heater, Wine Cooler
- Flooring: Hardwood, Tile
Rooms
Bathrooms
- Total Bathrooms: 3
- Full Bathrooms: 3
Bedrooms
- Total Bedrooms: 4
Other Rooms
- Laundry: Laundry Room, Upper Level
Additional Information
- Shared Amenities: Recreation Facilities
- Pool: Yes
Exterior
- Exterior Features: Private Yard
Parking
- Garage: Yes
- Attached garage: Yes
- Garage Spaces: 2
- Parking Features: Garage
Location
- County: Wake
- Subdivision: Lochridge
- Building Name: Ashton Woods
- Driving Directions: From US-1 South, take exit 89 (New Hill Holleman Rd. Take a left onto Advent Ferry Rd. Turn left on Center Hill Dr into Lochridge. Take a right onto Silent Cove Ln. Take the first right onto Channel Cove Rd. 304 Channel Cove is in the center of the Cul-De-Sac.
- City Limits: Yes
School Information
- Elementary School: Rex Road Elementary School
- Middle School: Wake - Holly Grove
- High School: Wake - Holly Springs
Community
- Association: Yes
- Assoc. Fees Include: Storm Water Maintenance
Heating & Cooling
- Air Conditioning: Yes
- Cooling Type: Central Air, Zoned
- Heating Type: Forced Air
Utilities
- Sewer: Public Sewer
- Water: Public
- Utility Description: Electricity Connected, Natural Gas Connected, Sewer Connected, Water Connected
Structural Information
- Architectural Style: Transitional
- Structure Type: House
- Exterior Const.: Brick Veneer, Fiber Cement, Stone Veneer
- Roof: Shingle
- Stories/Levels: 2
- Building Size: 3516
- Square Feet: 3,516
- Sq. Ft. Source: Appraiser
- Finished Above Grnd: 3,516 Sq. Ft.
- Year Built: 2020
Lot Features
- Lot Size (Acres): 0.47
- Lot Size (Sq. Ft.): 20,473.2
- Lot Dimensions: 211 x 21 x 175 x 69 x 42
- Zoning: SR
Financial Considerations
- Association Fee: $592
- Assoc Fee Freq.: Semi-Annually
- Tax Amount: $7,166.77
Disclosures and Reports
- Special Conditions: Standard
- Property ID: 063803129683000 0458424
- Lot Number: 116
Listed by Compass -- Raleigh, Debbie Van Horn (919) 749-6000
Sold by Jordan Lee Real Estate, Jordan Lee

Get Pre-Approved Today
Schools
Schools serving 304 Channel Cove Dr
School District:Wake County Schools
| Name | Grades | Distance |
|---|---|---|
Holly Grove Middle School 1401 Avent Ferry Road, Holly Springs, NC 27540 | 6-8 | 2.5 mi |
Holly Springs High 5329 Cass Holt Road, Holly Springs, NC 27540 | 9-12 | 2.4 mi |
Disclaimer:
School attendance boundaries provided by ATTOM Data Solutions and are for reference only. Contact the school directly to verify enrollment eligibility.
Price & Sales History for 304 Channel Cove Dr
Date
Details
Price
Change
Source
5/08/2026
Sold
$847,500
-0.29%
MLS
3/19/2026
Listed
$850,000
—
MLS
Disclaimer: Historical sales information is derived from public records provided by the county offices. Information is not guaranteed and should be independently verified.
304 Channel Cove Drive, Holly Springs, NC 27540 (MLS# 10153790) is a Single Family property that was sold at $847,500 on May 08, 2026. Want to learn more about 304 Channel Cove Drive? Do you have questions about finding other Single Family real estate for sale in Holly Springs? You can browse all Holly Springs real estate or contact a Coldwell Banker agent to request more information.