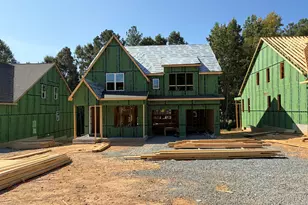
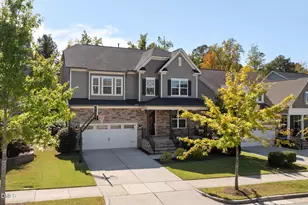
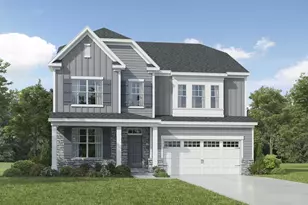
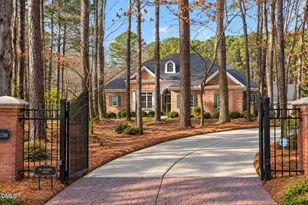
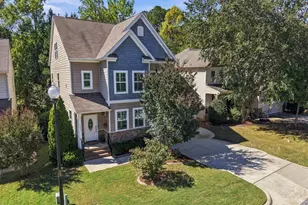
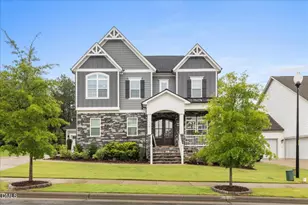
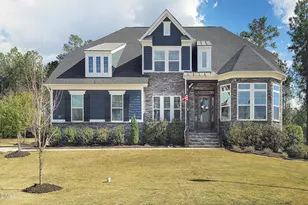
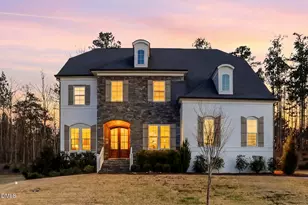
This is a carousel with tiles that activate property listing cards. Use the previous and next buttons to navigate.
1/1
$830,000
This is a carousel with tiles that activate property listing cards. Use the previous and next buttons to navigate.
1/1
Property Description
For comp purposes only.
Full Property Details
Full Property Details for 104 River Ledge Dr
General
- Sold For: $830,000
- HOA FEE: $99/month
- HOA FEE FREQ.: Semi-Annually
- Taxes: $6,603
- Status: Closed
- Type: Single Family
- Source: 2218
- MLS ID: 10186834
- Added to Site: 13 day(s) ago
Rental Information
- Lease/Rent Term: Month To Month
Interior
- Number of Rooms: 1
- Interior Features: Chandelier, Crown Molding, Double Vanity, Entrance Foyer, Kitchen Island, Open Floorplan, Pantry, Quartz Counters, Smooth Ceilings, Soaking Tub, Walk-In Closet(s), Walk-In Shower, Water Closet
- Fireplace: Yes
- Number of Fireplaces: 1
- Fireplace(s): Gas
- Appliances: Dishwasher, Electric Oven, Microwave, Washer/Dryer
- Flooring: Carpet, Vinyl, Tile
Rooms
Bathrooms
- Total Bathrooms: 4
- Full Bathrooms: 4
Bedrooms
- Total Bedrooms: 5
Other Rooms
- Laundry: Laundry Room, Upper Level
Additional Information
- Shared Amenities: Clubhouse, Pool
- Pool: Yes
Exterior
- Exterior Features: Fenced Yard, Private Yard, Rain Gutters
- Porch/Patio/Deck: Covered, Deck, Front Porch
Parking
- Garage: Yes
- Attached garage: Yes
- Garage Spaces: 2
Location
- County: Wake
- Subdivision: Lochridge
- Driving Directions: From Avent Ferry Rd, turn south on Silver Edge Ln -- right on Silent Bend Dr -- left on Canyon Ledge Dr -- right on River Ledge Dr. Home is on the right.
- City Limits: Yes
School Information
- Elementary School: Wake - Rex Road Elementary
- Middle School: Wake - Holly Grove Middle School
- High School: Wake - Holly Springs High
Community
- Association: Yes
- Assoc. Fees Include: None
Heating & Cooling
- Air Conditioning: Yes
- Cooling Type: Central Air
- Heating Type: Central, Fireplace Insert, Forced Air
Utilities
- Sewer: Public Sewer
- Water: Public
Structural Information
- Architectural Style: Craftsman, Farmhouse, Modern
- Structure Type: House
- Exterior Const.: HardiPlank Type
- Roof: Shingle
- Common Walls: No Common Walls
- Stories/Levels: 2
- Building Size: 3676
- Square Feet: 3,676
- Sq. Ft. Source: Appraiser
- Finished Above Grnd: 3,676 Sq. Ft.
- Year Built: 2021
Lot Features
- Lot Size (Acres): 0.39
- Lot Size (Sq. Ft.): 16,988.4
- Frontage: City Street
- Street/Road Desc.: Asphalt
- Fence: Yes
- Lot Features: Landscaped
- Zoning: SR
- Fencing (Description): Back Yard, Wrought Iron
Financial Considerations
- Association Fee: $592
- Assoc Fee Freq.: Semi-Annually
- Tax Amount: $6,603
Disclosures and Reports
- Special Conditions: Standard
- Property ID: 063803017784000 0470317
- Lot Number: 33
Listed by Compass -- Raleigh, Bethany Noelle Allred (407) 731-2463
Sold by Non Member Office, Non Member
Get Pre-Approved Today
Schools
Schools serving 104 River Ledge Dr
School District:Wake County Schools
| Name | Grades | Distance |
|---|---|---|
Holly Grove Middle School 1401 Avent Ferry Road, Holly Springs, NC 27540 | 6-8 | 2.8 mi |
Holly Springs High 5329 Cass Holt Road, Holly Springs, NC 27540 | 9-12 | 2.7 mi |
Disclaimer:
School attendance boundaries provided by ATTOM Data Solutions and are for reference only. Contact the school directly to verify enrollment eligibility.
Price & Sales History for 104 River Ledge Dr
Date
Details
Price
Change
Source
8/14/2026
Sold
$830,000
—
MLS
Disclaimer: Historical sales information is derived from public records provided by the county offices. Information is not guaranteed and should be independently verified.

104 River Ledge Drive, Holly Springs, NC 27540 (MLS# 10186834) is a Single Family property that was sold at $830,000 on August 14, 2026. Want to learn more about 104 River Ledge Drive? Do you have questions about finding other Single Family real estate for sale in Holly Springs? You can browse all Holly Springs real estate or contact a Coldwell Banker agent to request more information.