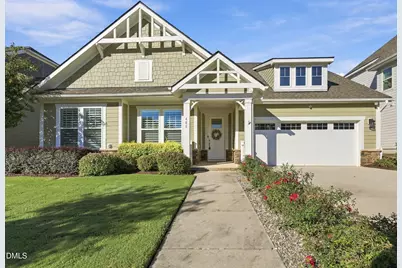
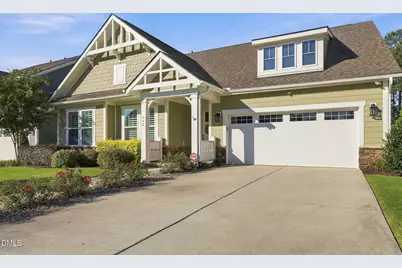
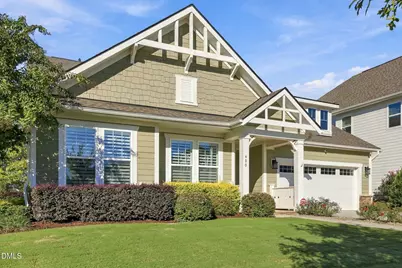
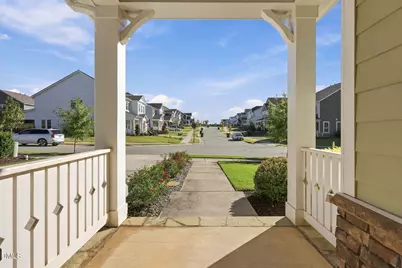
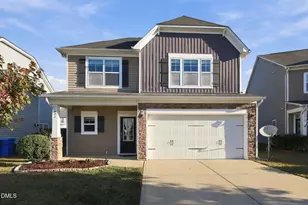
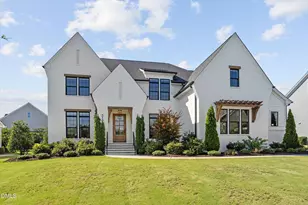
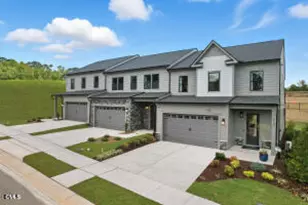
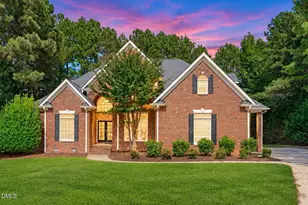
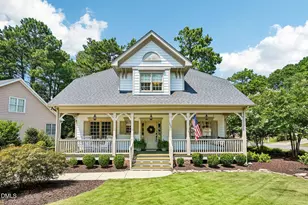
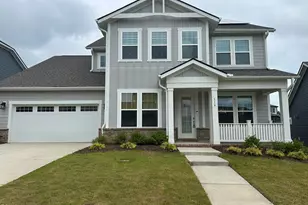
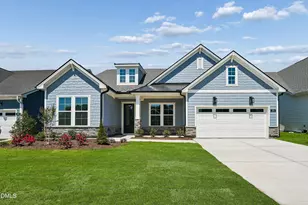
Full Property Details for 400 Cherry Birch Ct
General
- Price: $784,900
- HOA FEE: $77/month
- HOA FEE FREQ.: Quarterly
- Taxes: $5,429 (2026)
- Status: Active
- Type: Single Family
- Source: 2218
- MLS ID: 10199941
- Updated: 10/23/2026
- Added to Site: 3 day(s) ago
Interior
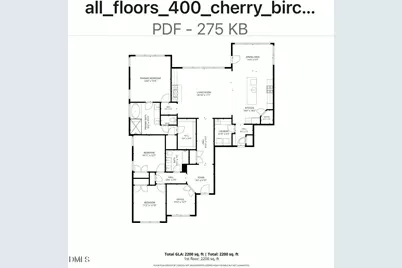
- Number of Rooms: 14
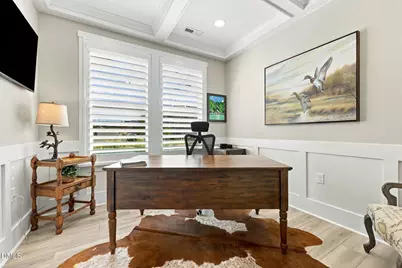
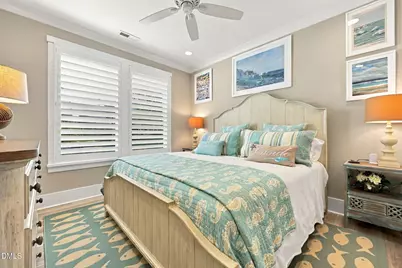
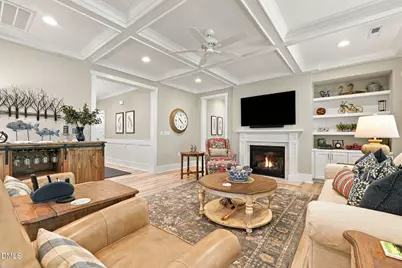
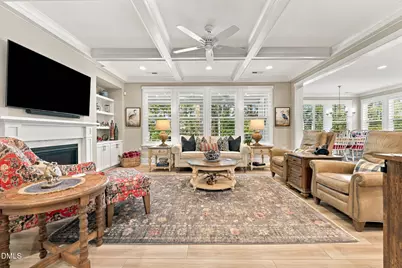
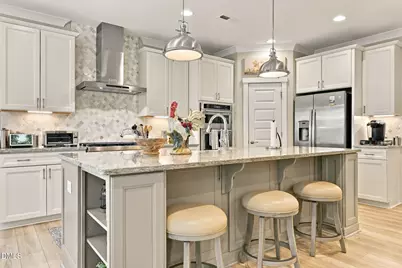
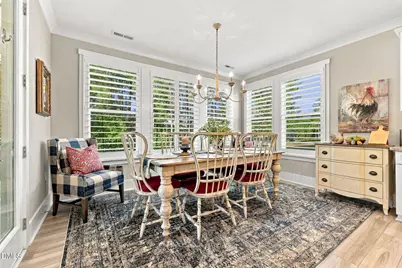
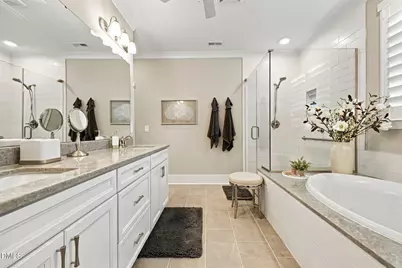
- Interior Features: Bathtub/Shower Combination, Beamed Ceilings, Breakfast Bar, Built-in Features, Ceiling Fan(s), Chandelier, Coffered Ceiling(s), Crown Molding, Double Vanity, Dual Closets, Eat-in Kitchen, Entrance Foyer, Granite Counters, High Speed Internet, Kitchen Island, Kitchen/Dining Room Combination, Open Floorplan, Pantry, Quartz Counters, Recessed Lighting, Separate Shower, Smart Camera(s)/Recording, Smart Thermostat, Smooth Ceilings, Soaking Tub, Stone Counters, Storage, Tray Ceiling(s), Walk-In Closet(s), Walk-In Shower, Water Closet
- Fireplace: Yes
- Number of Fireplaces: 1
- Fireplace(s): Blower Fan, Family Room, Gas Log, Glass Doors, Living Room
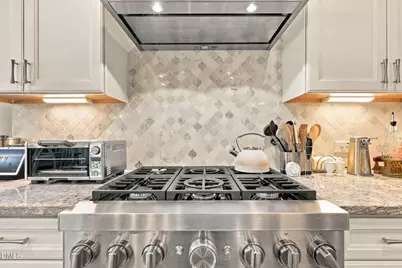
- Appliances: Dishwasher, Disposal, Double Oven, Dryer, Free-Standing Range, Free-Standing Refrigerator, Freezer, Gas Range, Gas Water Heater, Ice Maker, Microwave, Oven, Range, Range Hood, Refrigerator, Stainless Steel Appliance(s), Tankless Water Heater, Vented Exhaust Fan, Wall Oven, Warming Drawer, Washer, Washer/Dryer
- Flooring: Luxury Vinyl, Parquet, Tile, Wood
Rooms
- Total Bathrooms: 2
- Full Bathrooms: 2
- Laundry: Inside, Laundry Room, Main Level, Sink
Additional Information
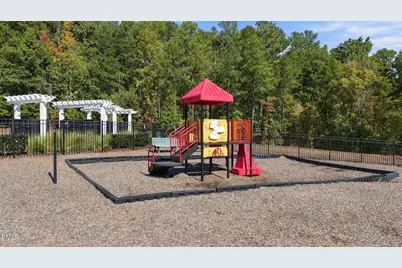
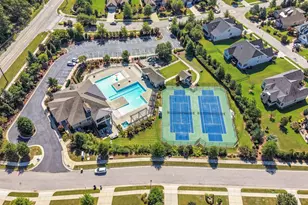
- Shared Amenities: Dog Park, Park, Parking, Playground, Pool
- Security/Safety: Carbon Monoxide Detector(s), Fire Alarm, Security Service, Security System, Smoke Detector(s)
Exterior
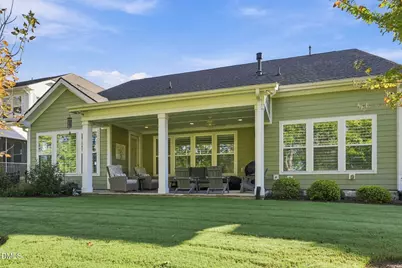
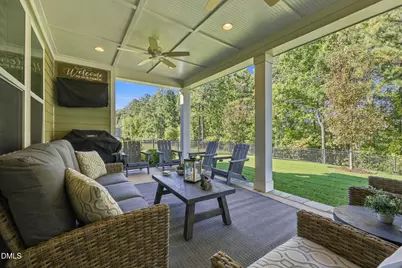
- Exterior Features: Barbecue, Fenced Yard, Outdoor Grill, Private Yard, Rain Gutters, Smart Camera(s)/Recording
- Porch/Patio/Deck: Covered, Front Porch, Patio, Porch, Rear Porch
Parking
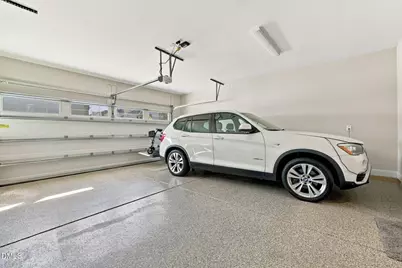
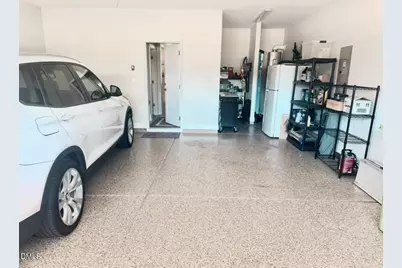
- Garage: Yes
- Attached garage: Yes
- Garage Spaces: 2
- Parking Features: Attached, Concrete, Driveway, Garage, Garage Door Opener, Garage Faces Front, Kitchen Level, Open, Parking Lot, Unassigned, See Remarks
Location
- County: Wake
- Subdivision: Trinity Creek
- Direction Faces: East
School Information
- Elementary School: Wake - Oakview Elementary School
- Middle School: Wake - Apex Friendship Middle
- High School: Wake - Felton Grove High
Community
- Association: Yes
- Assoc. Name: Charleston Management
- Assoc. Fees Include: Storm Water Maintenance
Heating & Cooling
- Central air: Yes
- Air Conditioning: Yes
- Cooling Type: Ceiling Fan(s), Central Air
- Heating Type: Fireplace(s), Forced Air, Natural Gas
- Water Heater: Gas
Utilities
- Sewer: Public Sewer
- Water: Public
- Utility Description: Cable Connected, Electricity Connected, Natural Gas Connected, Water Connected
Structural Information
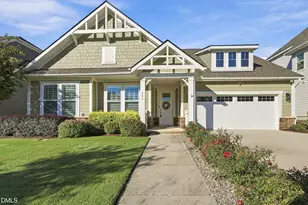
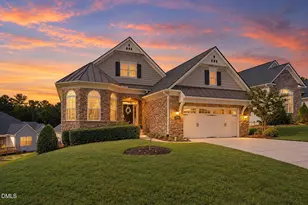
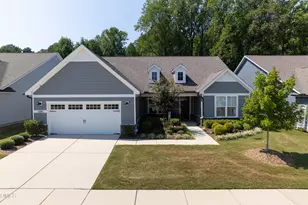
- Architectural Style: Craftsman
- Structure Type: Site Built
- Exterior Const.: Board & Batten Siding, Fiber Cement, Shake Siding, Stone, Stone Veneer, Vertical Siding
- Roof: Architectural Shingle, Metal, Shingle
- Common Walls: No Common Walls
- Windows: Double Pane Windows, Low-Emissivity Windows, Shutters
- Stories/Levels: 1
- Building Size: 2200
- Square Feet: 2,200
- Living Area: 2,200 Sq. Ft.
- Finished Above Grnd: 2,200 Sq. Ft.
- Year Built: 2022
Lot Features
- Property View: Neighborhood, Trees/Woods
- Lot Size (Acres): 0.19
- Lot Size (Sq. Ft.): 8,276
- Street/Road Desc.: Asphalt
- Fence: Yes
- Lot Features: Back Yard, Close to Clubhouse, Front Yard, Hardwood Trees, Landscaped, Level, Native Plants, Sprinklers In Front, Sprinklers In Rear
- Zoning: SR
- Fencing (Description): Back Yard, Fenced, Gate
Financial Considerations
- Association Fee: Yes
- Association Fee: $232
- Assoc Fee Freq.: Quarterly
- Tax Amount: $5,429.33
- Tax Year: 2026
- Terms: Cash, Conventional
Disclosures and Reports
- Special Conditions: Real Estate Owned, Trust
- APN: 063903317900000 0483119
- Lot Number: 24
Listed by Triangle Specialists/Long and Foster, Roxanne Sparkman (919) 369-5823