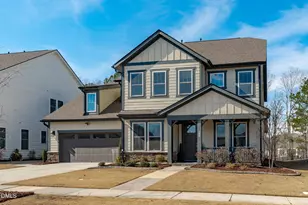
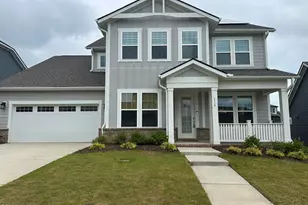
Full Property Details for 121 Dunton St
General
- Price: $799,000
- HOA FEE: $275/month
- Taxes: $1,333 (2026)
- Status: Pending
- Type: Single Family
- Source: 2218
- MLS ID: 10144884
- Updated: 10/1/2026
- Added to Site: 244 day(s) ago
Interior
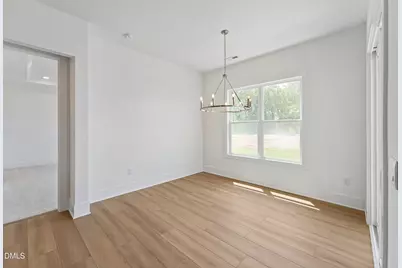
- Number of Rooms: 6
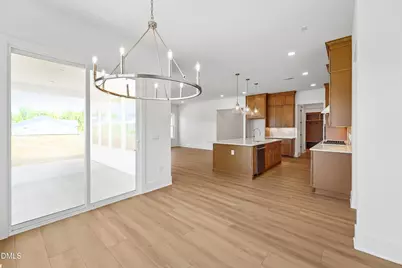
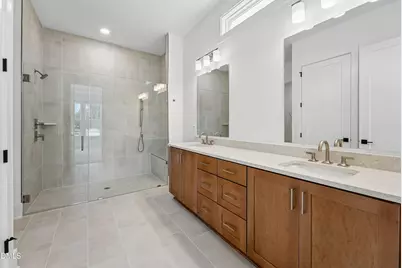
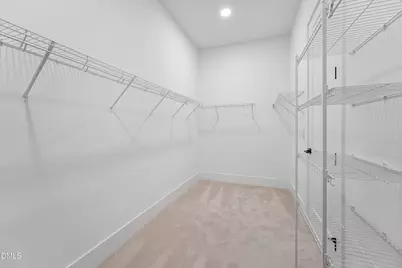
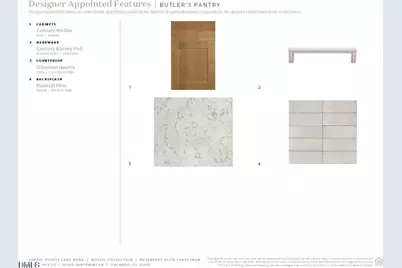
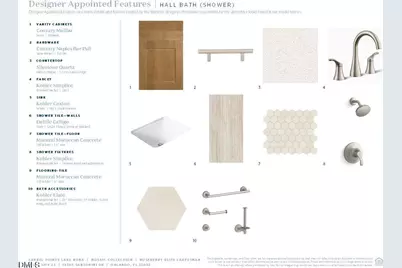
- Interior Features: Butler's Pantry, Crown Molding, Eat-in Kitchen, Entrance Foyer, High Ceilings, Kitchen Island, Kitchen/Dining Room Combination, Living/Dining Room Combination, Open Floorplan, Primary Downstairs, Smart Light(s), Smooth Ceilings, Walk-In Closet(s), Walk-In Shower, Water Closet
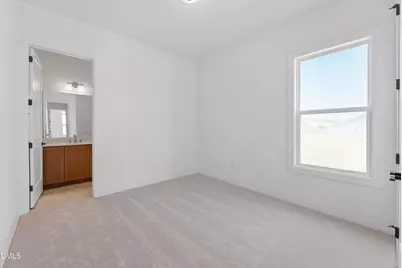
- Flooring: Carpet, Ceramic Tile, Luxury Vinyl
Rooms
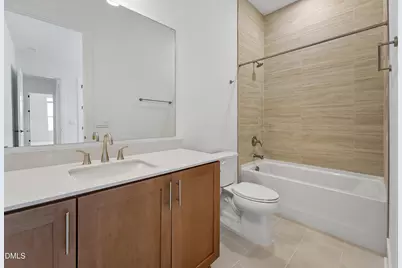
- Total Bathrooms: 3
- Full Bathrooms: 3
Additional Information
- Shared Amenities: Barbecue, Clubhouse, Fitness Center, Jogging Path, Party Room, Picnic Area, Pool, Sport Court
Parking
- Garage: Yes
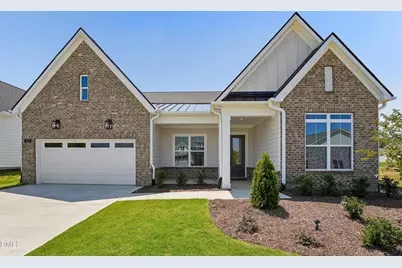
- Attached garage: Yes
- Garage Spaces: 3
Location
- County: Wake
- Subdivision: Regency at Holly Springs
School Information
- Elementary School: Wake County Schools
- Middle School: Wake County Schools
- High School: Wake County Schools
Community
- Association: Yes
- Assoc. Name: Regency at Holly Springs
- Assoc. Fees Include: Maintenance Grounds
- Adult Community: Yes
Heating & Cooling
- Central air: Yes
- Air Conditioning: Yes
- Cooling Type: Central Air
- Heating Type: Forced Air
Utilities
- Sewer: Public Sewer
- Water: Public
- Cable Available: Yes
- Utility Description: Cable Available, Electricity Available, Natural Gas Available, Natural Gas Connected, Underground Utilities
Structural Information
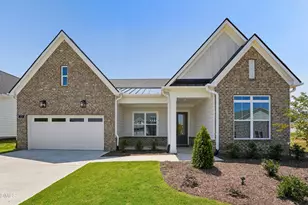
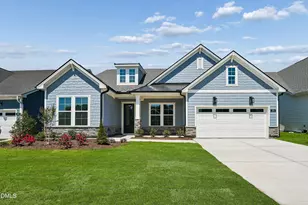
- Architectural Style: Craftsman
- Structure Type: House
- Exterior Const.: HardiPlank Type
- Roof: Architectural Shingle
- Common Walls: No Common Walls
- Building Size: 2395
- Square Feet: 2,395
- Living Area: 2,395 Sq. Ft.
- Finished Above Grnd: 2,395 Sq. Ft.
- Year Built: 2026
- Property Condition: New Construction, Under Construction
Lot Features
- Lot Size (Acres): 0.18
- Lot Size (Sq. Ft.): 7,841
- Street/Road Desc.: Paved
Financial Considerations
- Association Fee: Yes
- Association Fee: $275
- Assoc Fee Freq.: Monthly
- Other Assoc Fees: $163
- Tax Amount: $1,333.94
- Tax Year: 2026
- Terms: Cash, Conventional, FHA
Disclosures and Reports
- Special Conditions: Standard
- Lot Number: 117
Listed by Toll Brothers, Inc., Ann Williams (919) 605-7409 and Toll Brothers, Inc., Jessica Arrington (813) 597-9711