This is a carousel with tiles that activate property listing cards. Use the previous and next buttons to navigate.
1/1
$915,000
This is a carousel with tiles that activate property listing cards. Use the previous and next buttons to navigate.
1/1
Property Description
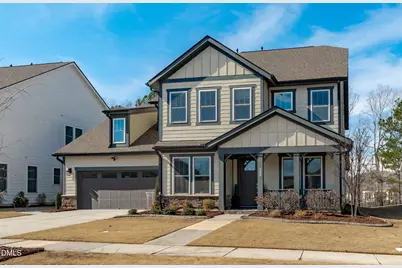
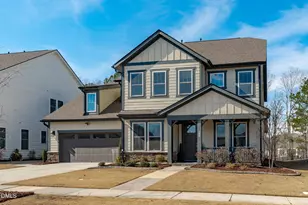
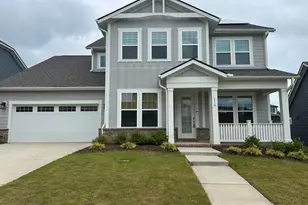
This stunning east-facing Contemporary Farmhouse in Trinity Creek offers a thoughtfully designed open floorplan filled with natural light and timeless finishes throughout. Step into the bright entry where elegant French doors open to a private home office, while a formal dining room with a convenient butler's pantry sits just across the hall, perfect for effortless entertaining. The cozy yet spacious family room features a gas fireplace with a dramatic floor-to-ceiling tile surround, creating a beautiful focal point in the heart of the home. Expansive windows flow into the breakfast nook, bathing the space in natural light. The chef-inspired kitchen is both stylish and functional, showcasing two-toned cabinetry, quartz countertops, a large center island with seating and storage, pendant lighting, a farmhouse sink, gas cooktop, wall ovens, and a generous walk-in pantry. The main level also includes a powder room, multiple walk-in closets, a mudroom with drop zone at the garage entry, and a private guest suite with full bath and double closets, ideal for visitors or multigenerational living. Upstairs, the primary suite is tucked along the back of the home for added privacy and features a tray ceiling, abundant windows, and a spa-like ensuite with dual sink vanity, soaking tub, glass and tile step-in shower with bench, private water closet, and an expansive walk-in wardrobe. A secondary suite with an attached bath, two additional bedrooms, each with walk-in closets, a hall bath, bonus room, and a laundry room with utility sink complete the second floor. Outdoor living shines with a covered front porch offering sunrise views, a screened patio with ceiling fan, and an expansive paver patio connected by a sidewalk to the front yard. The gently sloping backyard provides beautiful sunset views, while an irrigation system keeps the landscaping lush and low-maintenance. Located in the newer Trinity Creek community in Holly Springs, this home offers a prime location near major roadways, top employers, parks, breweries, local dining, boutique shopping, a movie theater, and more. A perfect blend of comfort, style, and convenience, this home truly has it all.
Full Property Details
Full Property Details for 308 Cherry Birch Ct
General
- Sold For: $915,000
- HOA FEE: $75/month
- Taxes: $6,502
- Status: Closed
- Type: Single Family
- Source: 2218
- MLS ID: 10147525
- Added to Site: 145 day(s) ago
Interior
- Number of Rooms: 16
- Interior Features: Bathtub/Shower Combination, Bidet, Breakfast Bar, Pantry, Crown Molding, Double Vanity, Kitchen Island, Kitchen/Dining Room Combination, Open Floorplan, Quartz Counters, Recessed Lighting, Smart Thermostat, Smooth Ceilings, Walk-In Closet(s), Walk-In Shower, Water Closet
- Fireplace: Yes
- Number of Fireplaces: 1
- Fireplace(s): Family Room, Gas, Insert
- Appliances: Dishwasher, Disposal, Double Oven, Gas Range, Gas Water Heater, Microwave, Plumbed For Ice Maker, Refrigerator, Stainless Steel Appliance(s)
- Flooring: Carpet, Tile, Varies, See Remarks
Rooms
Bathrooms
- Total Bathrooms: 5
- Full Bathrooms: 4
- Half Bathrooms: 1
Bedrooms
- Total Bedrooms: 5
Other Rooms
- Laundry: Laundry Room, Sink, Upper Level
Additional Information
- Shared Amenities: Dog Park, Playground, Pond Year Round, Pool
- Pool: Yes
- Pool Description: Association, Fenced, Lap, Outdoor Pool
- Spa Description: None
Exterior
- Exterior Features: Lighting, Rain Gutters, Smart Irrigation
- Porch/Patio/Deck: Front Porch, Porch, Rear Porch, Screened
Parking
- Garage: Yes
- Attached garage: Yes
- Garage Spaces: 2
- Parking Features: Attached, Concrete, Driveway, Garage, Garage Door Opener, Garage Faces Front
Location
- County: Wake
- Subdivision: Trinity Creek
- Driving Directions: From NC-55, Head southwest, Turn right onto New Hill Rd, Turn left onto Cedar Wren Ln, Turn right onto White Mulberry Ln, Turn left onto Cherry Birch Ct, Home is on the right. Welcome!
- Direction Faces: East
- City Limits: Yes
School Information
- Elementary School: Wake - Oakview
- Middle School: Wake - Apex Friendship
- High School: Wake - Felton Grove
Community
- Association: Yes
- Assoc. Fees Include: Maintenance Grounds, Storm Water Maintenance
Heating & Cooling
- Air Conditioning: Yes
- Cooling Type: Ceiling Fan(s), Central Air, Electric, Gas
- Heating Type: Central, Electric, Forced Air, Natural Gas
Utilities
- Sewer: Public Sewer
- Water: Public
- Utility Description: Cable Available, Electricity Connected, Natural Gas Available, Sewer Connected, Water Connected
Structural Information
- Architectural Style: Farmhouse, Transitional
- Structure Type: House
- Exterior Const.: Board & Batten Siding, Fiber Cement, Lap Siding, Stone Veneer
- Roof: Shingle
- Common Walls: No Common Walls
- Windows: Blinds, ENERGY STAR Qualified Windows, Insulated Windows
- Stories/Levels: 2
- Building Size: 3604
- Square Feet: 3,604
- Finished Above Grnd: 3,604 Sq. Ft.
- Year Built: 2022
Additional Structures
- Other Structures: None
Lot Features
- Property View: Neighborhood, Trees/Woods
- Lot Size (Acres): 0.22
- Lot Size (Sq. Ft.): 9,583.2
- Lot Dimensions: 66 x 141 x 67 x 138
- Frontage: City Street
- Street/Road Desc.: Paved
- Fence: Yes
- Lot Features: Back Yard, Front Yard, Gentle Sloping, Landscaped, Sprinklers In Front, Sprinklers In Rear
- Zoning: SR
- Fencing (Description): Back Yard, Partial, Other
Financial Considerations
- Association Fee: $75
- Assoc Fee Freq.: Monthly
- Tax Amount: $6,502.56
Disclosures and Reports
- Special Conditions: Standard
- Property ID: 063903317708000 0483121
- Lot Number: 26
Listed by Team Anderson Realty, Erica Anderson (919) 610-5126
Sold by Better Homes & Gardens Real Es, Darren Brubacher

Get Pre-Approved Today
Schools
Schools serving 308 Cherry Birch Ct
School District:Wake County Schools
| Name | Grades | Distance |
|---|---|---|
Oakview Elementary 11500 Holly Springs New Hill Road, Apex, NC 27539 | PK-5 | 1.4 mi |
Apex Friendship Middle 7701 Humie Olive Road, Apex, NC 27502 | 6-8 | 3.7 mi |
Disclaimer:
School attendance boundaries provided by ATTOM Data Solutions and are for reference only. Contact the school directly to verify enrollment eligibility.
Price & Sales History for 308 Cherry Birch Ct
Date
Details
Price
Change
Source
6/01/2026
Sold
$915,000
—
MLS
4/09/2026
Price Reduced
$915,000
-0.54%
MLS
3/04/2026
Price Reduced
$920,000
-0.54%
MLS
2/19/2026
Listed
$925,000
—
MLS
Disclaimer: Historical sales information is derived from public records provided by the county offices. Information is not guaranteed and should be independently verified.
308 Cherry Birch Court, Holly Springs, NC 27540 (MLS# 10147525) is a Single Family property that was sold at $915,000 on June 01, 2026. Want to learn more about 308 Cherry Birch Court? Do you have questions about finding other Single Family real estate for sale in Holly Springs? You can browse all Holly Springs real estate or contact a Coldwell Banker agent to request more information.