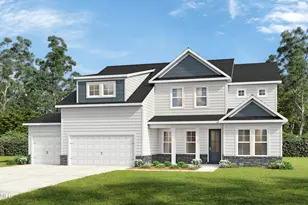
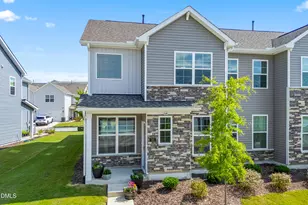
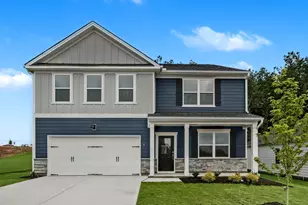
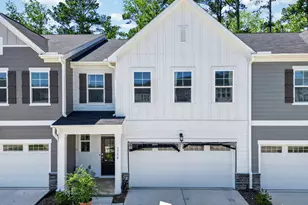
This is a carousel with tiles that activate property listing cards. Use the previous and next buttons to navigate.
1/1
$885,000
This is a carousel with tiles that activate property listing cards. Use the previous and next buttons to navigate.
1/1
Property Description
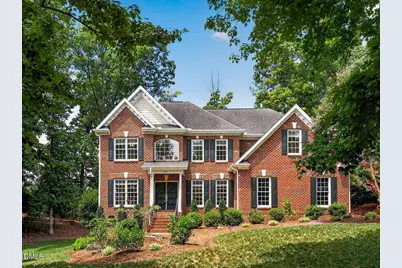
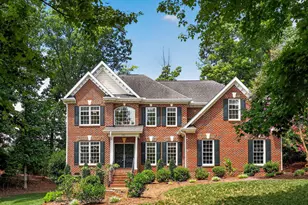
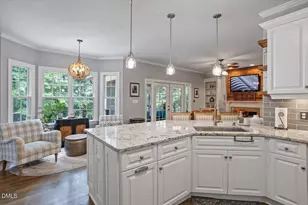
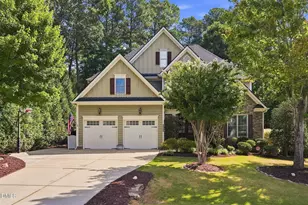
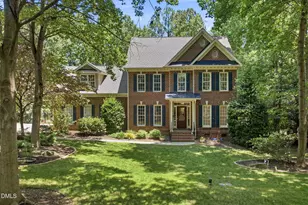
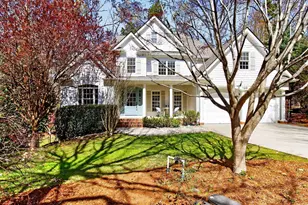
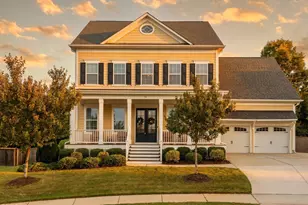
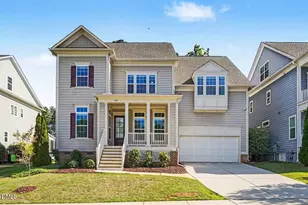
In POPULAR Sunset Ridge: A Golf, Tennis, and Swim Community! Perfectly situated on a beautifully landscaped .48-acre homesite, this exceptional home offers the ideal combination of location, thoughtful updates, and versatile living spaces. Enjoy the convenience of a short walk to schools, restaurants, the community pool, and the greenway trail. Outdoor living shines with a private backyard featuring a screened porch, expansive terraced deck, fire pit area, and plenty of space to play, entertain, or simply relax. Inside, you'll find refinished hardwood floors, brand-new high-end carpet, fresh interior paint, updated lighting, transom windows, and a dramatic two-story foyer that fills the home with natural light. The open kitchen features a butler's pantry with wet bar, granite countertops, a tile backsplash, a large center island with seating, and a see-through fireplace shared with the family room. The oversized main-floor laundry and mudroom is designed for everyday convenience with a utility sink, abundant cabinetry, coat closet, bench space, and a second-floor laundry chute. Retreat to the spacious primary suite with a private sitting room, two walk-in closets, and a refreshed spa-inspired bath complete with a slipper tub, separate his-and-her vanity areas-including a seated vanity-plus a private water closet. A secondary bedroom includes its own en-suite bath, while the back staircase leads to a generous bonus room. The walk-up attic provides exceptional storage and outstanding potential for future expansion. The oversized 3rd garage offers far more than extra storage....it's the perfect flex space for a dream "man cave", workshop, home gym, golf simulator or hobby room. A rare opportunity to own a beautifully updated home with an unbeatable combination of location, comfort, and room to grow.
Full Property Details
Full Property Details for 400 Flint Point Ln
General
- Sold For: $885,000
- HOA FEE: $21/month
- HOA FEE FREQ.: Annually
- Taxes: $6,745
- Status: Closed
- Type: Single Family
- Source: 2218
- MLS ID: 10180486
- Added to Site: 52 day(s) ago
Interior
- Number of Rooms: 18
- Interior Features: Breakfast Bar, Pantry, Ceiling Fan(s), Chandelier, Crown Molding, Double Vanity, Dual Closets, Entrance Foyer, Granite Counters, Kitchen Island, Open Floorplan, Recessed Lighting, Separate Shower, Smooth Ceilings, Soaking Tub, Storage, Walk-In Closet(s), Walk-In Shower, Water Closet
- Fireplace: Yes
- Number of Fireplaces: 1
- Fireplace(s): Double Sided, Gas Log, Kitchen, Living Room, Stone
- Appliances: Dishwasher, Disposal, Electric Cooktop, Microwave, Stainless Steel Appliance(s), Oven, Water Heater
- Flooring: Carpet, Hardwood, Tile
Rooms
Bathrooms
- Total Bathrooms: 4
- Full Bathrooms: 3
- Half Bathrooms: 1
Bedrooms
- Total Bedrooms: 4
Other Rooms
- Laundry: Laundry Chute, Laundry Room, Main Level, Sink
Additional Information
- Shared Amenities: None
- Pool: Yes
Exterior
- Exterior Features: Private Yard
- Porch/Patio/Deck: Covered, Deck, Front Porch, Screened
Parking
- Garage: Yes
- Attached garage: Yes
- Garage Spaces: 3
- Parking Features: Attached, Driveway, Garage Door Opener, Garage Faces Side
Location
- County: Wake
- Subdivision: Sunset Ridge
- Driving Directions: Crossway Lane, left on Flint Point
- City Limits: Yes
School Information
- Elementary School: Wake - Holly Ridge Elementary
- Middle School: Wake - Holly Ridge Middle
- High School: Wake - Felton Grove High
Community
- Association: Yes
- Assoc. Fees Include: None
Heating & Cooling
- Air Conditioning: Yes
- Cooling Type: Ceiling Fan(s), Central Air
- Heating Type: Central, Fireplace(s), Forced Air
Utilities
- Sewer: Public Sewer
- Water: Public
- Utility Description: Cable Available, Electricity Connected, Natural Gas Connected, Phone Available, Sewer Connected, Water Connected
Structural Information
- Architectural Style: Traditional
- Structure Type: House
- Exterior Const.: Brick, Fiber Cement
- Roof: Shingle
- Windows: Blinds
- Stories/Levels: 2
- Building Size: 3383
- Square Feet: 3,383
- Finished Above Grnd: 3,383 Sq. Ft.
- Year Built: 2003
Lot Features
- Lot Size (Acres): 0.48
- Lot Size (Sq. Ft.): 20,908.8
- Street/Road Desc.: Asphalt
- Lot Features: Back Yard, Landscaped
- Zoning: PUD
Financial Considerations
- Association Fee: $251
- Assoc Fee Freq.: Annually
- Tax Amount: $6,745.15
Disclosures and Reports
- Special Conditions: Standard
- Property ID: 065914345949000 0299555
- Lot Number: 412
Listed by Keller Williams Legacy, Julie Woodcock (919) 422-3387
Sold by Navigate Realty, Georgia Moore Brown

Get Pre-Approved Today
Schools
Schools serving 400 Flint Point Ln
School District:Wake County Schools
| Name | Grades | Distance |
|---|---|---|
Holly Ridge Elementary 900 Holly Springs Road, Holly Springs, NC 27540 | PK-5 | 0.4 mi |
Holly Ridge Middle 950 Holly Springs Road, Holly Springs, NC 27540 | 6-8 | 0.4 mi |
Disclaimer:
School attendance boundaries provided by ATTOM Data Solutions and are for reference only. Contact the school directly to verify enrollment eligibility.
Price & Sales History for 400 Flint Point Ln
Date
Details
Price
Change
Source
9/03/2026
Sold
$885,000
-2.21%
MLS
7/16/2026
Listed
$905,000
—
MLS
Disclaimer: Historical sales information is derived from public records provided by the county offices. Information is not guaranteed and should be independently verified.
400 Flint Point Lane, Holly Springs, NC 27540 (MLS# 10180486) is a Single Family property that was sold at $885,000 on September 03, 2026. Want to learn more about 400 Flint Point Lane? Do you have questions about finding other Single Family real estate for sale in Holly Springs? You can browse all Holly Springs real estate or contact a Coldwell Banker agent to request more information.