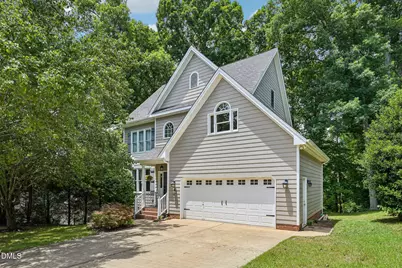
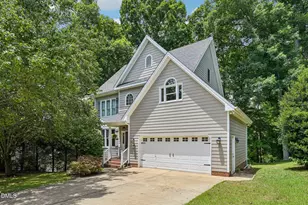
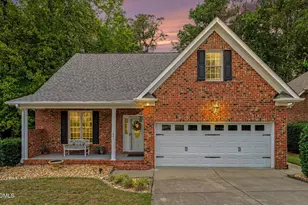
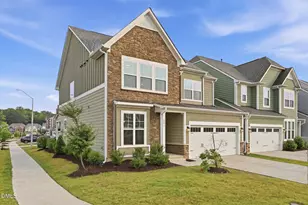
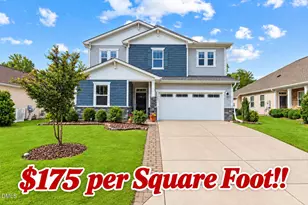
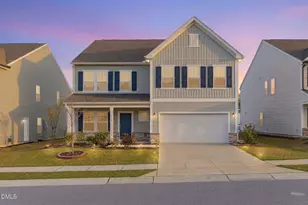
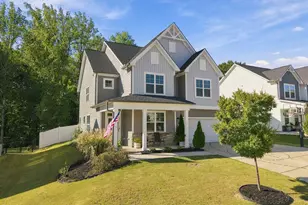
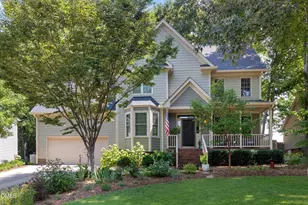
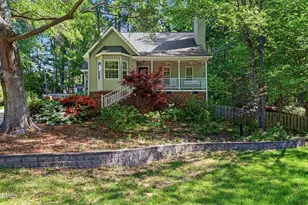
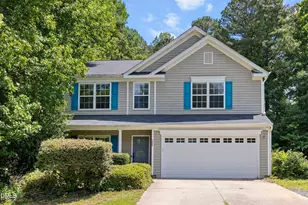
Full Property Details for 412 W Ballentine St
General
- Sold For: $480,000
- HOA FEE: $42/month
- HOA FEE FREQ.: Annually
- Taxes: $3,756 (2025)
- Status: Closed
- Type: Single Family
- Source: 2218
- MLS ID: 10178015
- Added to Site: 96 day(s) ago
Interior
- Number of Rooms: 11
- Interior Features: Ceiling Fan(s), Chandelier, Crown Molding, Double Vanity, Recessed Lighting, Walk-In Closet(s)
- Fireplace: Yes
- Number of Fireplaces: 1
- Fireplace(s): Family Room
- Appliances: Dishwasher, Electric Range, Free-Standing Electric Range, Free-Standing Range, Free-Standing Refrigerator, Ice Maker, Microwave, Range, Refrigerator
- Flooring: Carpet, Hardwood, Linoleum, Vinyl
Rooms
- Total Bathrooms: 3
- Full Bathrooms: 2
- Half Bathrooms: 1
- Laundry: Electric Dryer Hookup, Inside, Laundry Closet, Washer Hookup
Additional Information
- Shared Amenities: Pool
- Security/Safety: Smoke Detector(s)
Exterior
- Exterior Features: Rain Gutters
- Porch/Patio/Deck: Deck
Parking
- Garage: Yes
- Attached garage: Yes
- Garage Spaces: 2
- Parking Features: Driveway, Garage
Location
- County: Wake
- Subdivision: Avent Acres
School Information
- Elementary School: Wake - Oakview Elementary School
- Middle School: Wake - Apex Friendship Middle
- High School: Wake - Holly Springs High
Community
- Association: Yes
- Assoc. Name: R.S. Fincher, LLC
Heating & Cooling
- Central air: Yes
- Air Conditioning: Yes
- Cooling Type: Ceiling Fan(s), Central Air
- Heating Type: Fireplace(s), Heat Pump
Utilities
- Sewer: Public Sewer
- Water: Public
Structural Information
- Architectural Style: Traditional
- Structure Type: Site Built
- Exterior Const.: Brick, HardiPlank Type
- Roof: Architectural Shingle, Shingle
- Common Walls: No Common Walls
- Stories/Levels: 3
- Building Size: 2002
- Square Feet: 2,002
- Living Area: 2,002 Sq. Ft.
- Finished Above Grnd: 2,002 Sq. Ft.
- Year Built: 1997
Lot Features
- Lot Size (Acres): 0.35
- Lot Size (Sq. Ft.): 15,246
- Zoning: SR
Financial Considerations
- Association Fee: Yes
- Association Fee: $506
- Assoc Fee Freq.: Annually
- Tax Amount: $3,756.38
- Tax Year: 2025
- Terms: Cash, Conventional, FHA, VA Loan
Disclosures and Reports
- Special Conditions: Standard
- APN: 064920719619000 0225890
- Lot Number: 106
Listed by Howard Hanna Allen Tate Hillsb, Whitney Nicole Sneed (919) 770-5293
Sold by Howard Hanna Allen Tate Apex-Center Street, AnnMarie Janni