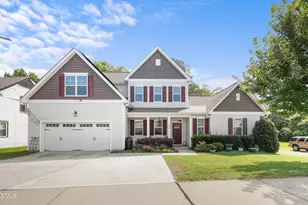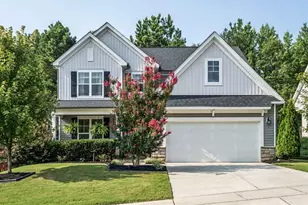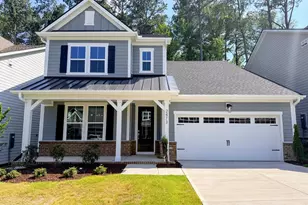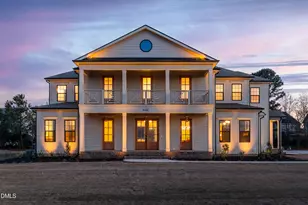







This is a carousel with tiles that activate property listing cards. Use the previous and next buttons to navigate.
$1,493,000 Just Listed
This is a carousel with tiles that activate property listing cards. Use the previous and next buttons to navigate.
Full Property Details for 6740 Evergreen Hl Dr #27
General
- Price: $1,493,000
- HOA FEE: $125/month
- Status: Active
- Type: Single Family
- Source: 2218
- MLS ID: 10186745
- Updated: 8/17/2026
- Added to Site: 4 day(s) ago
Interior
- Number of Rooms: 12
- Interior Features: Chandelier, Crown Molding, Double Vanity, High Ceilings, Kitchen Island, Open Floorplan, Recessed Lighting, Soaking Tub, Stone Counters, Walk-In Closet(s)
- Fireplace: Yes
- Number of Fireplaces: 1
- Fireplace(s): Gas, Great Room, Living Room
- Appliances: Built-In Electric Oven, Dishwasher, Double Oven, Gas Cooktop, Gas Range, Gas Water Heater, Microwave, Oven, Range, Range Hood
- Flooring: Carpet, Hardwood, Tile, Wood
Rooms
Bathrooms
- Total Bathrooms: 6
- Full Bathrooms: 5
- Half Bathrooms: 1
Bedrooms
- Total Bedrooms: 5
Other Rooms
- Laundry: Electric Dryer Hookup, Inside, Laundry Room, Washer Hookup
Exterior
- Exterior Features: Rain Gutters
- Porch/Patio/Deck: Covered, Deck, Front Porch, Porch
Parking
- Garage: Yes
- Attached garage: Yes
- Garage Spaces: 3
- Parking Features: Garage Door Opener
Location
- County: Wake
- Subdivision: Longleaf Crest
- Driving Directions: From US -1 South/US - 64 West. Take Exit 95 towards Holly Springs/Fuquay Varina (NC 55 Bypass). Turn right onto Avent Ferry Road, turn left onto Cass Holt Road. Turn left onto Bukhorn-Duncun Road, turn right onto Tranquil Bluff Lane. Turn right onto Azure Heights Court. Turn left onto Serenity Sky Ct. Turn Left on Evergreen Hill Dr.
School Information
- Elementary School: Wake - Rex Road Elementary
- Middle School: Wake - Holly Grove Middle School
- High School: Wake - Fuquay Varina High
Community
- Association: Yes
- Assoc. Fees Include: Maintenance Grounds
Heating & Cooling
- Air Conditioning: Yes
- Cooling Type: Central Air, Dual, Electric, Heat Pump
- Heating Type: Central, Fireplace(s), Forced Air, Propane
Utilities
- Sewer: Septic Tank
- Water: Shared Well
- Utility Description: Natural Gas Not Available, Septic Connected, Propane
Structural Information
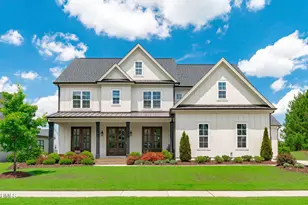
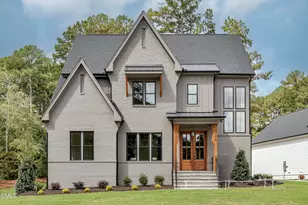
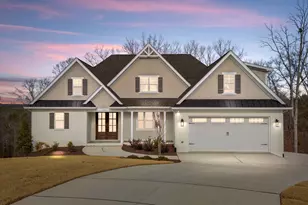
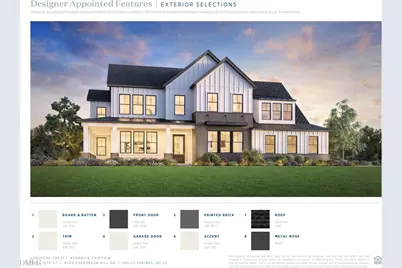
- Architectural Style: Craftsman
- Structure Type: House
- Builder: Toll Brothers
- Exterior Const.: Fiber Cement, HardiPlank Type, Stone, Stone Veneer, Vertical Siding
- Roof: Shingle, Metal
- Common Walls: No Common Walls
- Stories/Levels: 2
- Building Size: 5155
- Square Feet: 5,155
- Finished Above Grnd: 5,155 Sq. Ft.
- Year Built: 2026
Lot Features
- Lot Size (Acres): 0.7
- Lot Size (Sq. Ft.): 30,492
- Zoning: R-40
Financial Considerations
- Association Fee: $125
- Assoc Fee Freq.: Monthly
Disclosures and Reports
- Special Conditions: Standard
- Property ID: 063704705934000 0521148
- Lot Number: 27
Listed by Toll Brothers, Inc., Gerry Moreno (949) 773-5289 and Toll Brothers, Inc., Debbie Behnke (919) 225-4283
Schools serving 6740 Evergreen Hl Dr #27
| Name | Grades | Distance |
|---|---|---|
Holly Grove Middle School 1401 Avent Ferry Road, Holly Springs, NC 27540 | 6-8 | 3 mi |
Fuquay-Varina High 201 Bengal Boulevard, Fuquay-Varina, NC 27526 | 9-12 | 4.3 mi |
Price & Sales History for 6740 Evergreen Hl Dr #27
Tax History for 6740 Evergreen Hl Dr #27
Estimate the Cost for 6740 Evergreen Hl Dr #27
6740 Evergreen Hill Drive #27, Holly Springs, NC 27540 (MLS# 10186745) is a Single Family property with 5 bedrooms, 5 full bathrooms and 1 partial bathroom. 6740 Evergreen Hill Drive #27 is currently listed for $1,493,000 and was received on August 16, 2026. Want to learn more about 6740 Evergreen Hill Drive #27? Do you have questions about finding other Single Family real estate for sale in Holly Springs? You can browse all Holly Springs real estate or contact a Coldwell Banker agent to request more information.