Full Property Details for 724 Castaway Ct
General
- Sold For: $1,350,000
- Taxes: $7,192 (2025)
- Status: Closed
- Type: Single Family
- Source: 2218
- MLS ID: 10143726
- Added to Site: 257 day(s) ago
Interior
- Number of Rooms: 9
- Interior Features: Bathtub/Shower Combination, Bookcases, Cathedral Ceiling(s), Ceiling Fan(s), Coffered Ceiling(s), Crown Molding, Entrance Foyer, Granite Counters, Kitchen Island, Open Floorplan, Pantry, Primary Downstairs, Room Over Garage, Separate Shower, Shower Only, Smooth Ceilings, Soaking Tub, Storage, Vaulted Ceiling(s), Walk-In Closet(s)
- Fireplace: Yes
- Number of Fireplaces: 1
- Fireplace(s): Family Room, Gas Log, Masonry
- Appliances: Dishwasher, Dryer, Gas Range, Microwave, Range Hood, Refrigerator, Washer
- Flooring: Carpet, Hardwood, Tile, Wood
Rooms
- Total Bathrooms: 4
- Full Bathrooms: 3
- Half Bathrooms: 1
- Laundry: Electric Dryer Hookup, Main Level
Additional Information
- Pool: Yes
- Pool Description: Fenced, In Ground, Private, Salt Water
Exterior
- Exterior Features: Fenced Yard, Fire Pit, Private Yard, Rain Gutters
- Porch/Patio/Deck: Front Porch, Patio, Porch, Screened
Parking
- Garage: Yes
- Attached garage: Yes
- Garage Spaces: 4
- Parking Features: Attached, Detached, Garage, Garage Door Opener, Garage Faces Front, Garage Faces Side
Location
- County: Wake
- Subdivision: Not in a Subdivision
School Information
- Elementary School: Wake - Holly Grove
- Middle School: Wake - Holly Grove
- High School: Wake - Holly Springs
Heating & Cooling
- Central air: Yes
- Air Conditioning: Yes
- Cooling Type: Central Air
- Heating Type: Forced Air
Utilities
- Sewer: Septic Tank
- Water: Well
- Well: Yes
Structural Information
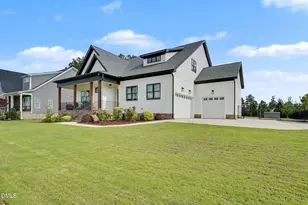
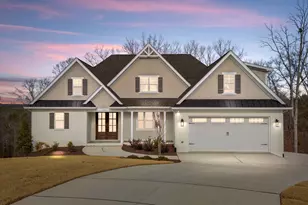
- Architectural Style: Ranch, Traditional, Transitional
- Structure Type: House, Site Built
- Exterior Const.: Fiber Cement, Shake Siding, Stone
- Roof: Shingle
- Stories/Levels: 1
- Building Size: 3538
- Square Feet: 3,538
- Living Area: 3,538 Sq. Ft.
- Finished Above Grnd: 3,538 Sq. Ft.
- Year Built: 2016
Additional Structures
- Other Structures: Pergola, Second Garage
Lot Features
- Lot Size (Acres): 1.78
- Lot Size (Sq. Ft.): 77,536
- Fence: Yes
- Lot Features: Back Yard, Front Yard, Landscaped, Level
- Fencing (Description): Back Yard
Financial Considerations
- Tax Amount: $7,192.7
- Tax Year: 2025
- Terms: Cash, Conventional
Disclosures and Reports
- Special Conditions: Standard
- APN: 648752168
- Lot Number: 4
Listed by Berkshire Hathaway HomeService, Keith Gunter (919) 810-8009 and Berkshire Hathaway HomeService, Nancy Briggs (919) 815-8339
Sold by Relevate Real Estate Inc., Jed Gronewald