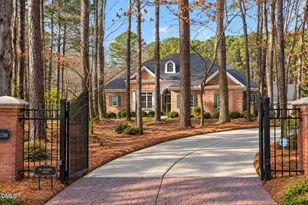
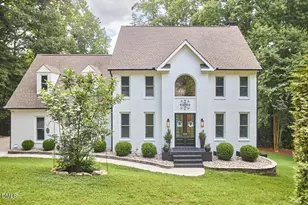
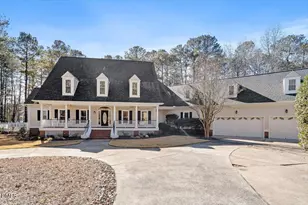
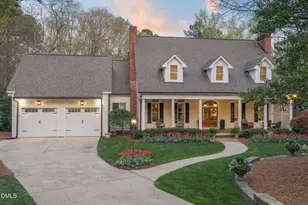
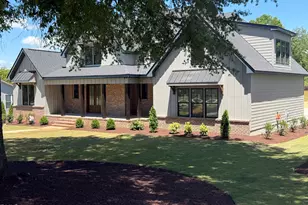
Full Property Details for 5428 Lake Edge Dr
General
- Price: $1,299,000
- HOA FEE: $41/month
- HOA FEE FREQ.: Annually
- Taxes: $6,001 (2025)
- Status: Active
- Type: Single Family
- Source: 2218
- MLS ID: 10180987
- Updated: 10/16/2026
- Added to Site: 96 day(s) ago
Interior
- Number of Rooms: 9
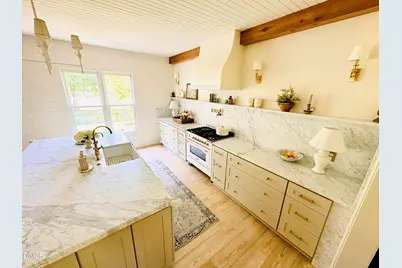
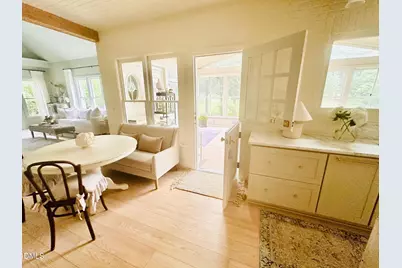
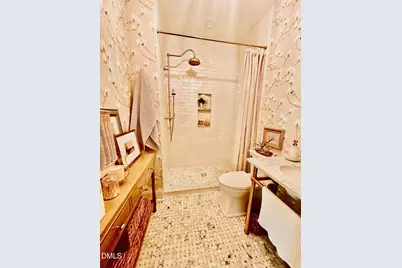
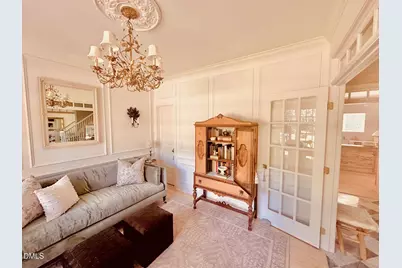
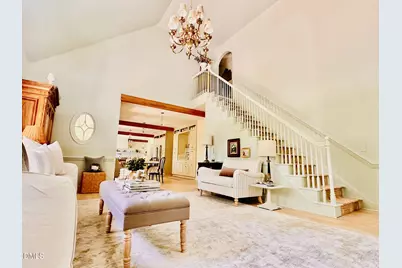
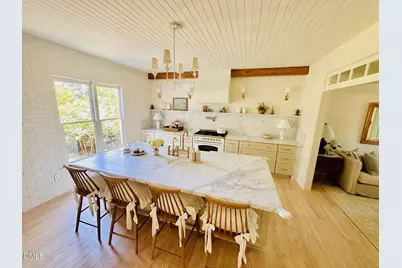
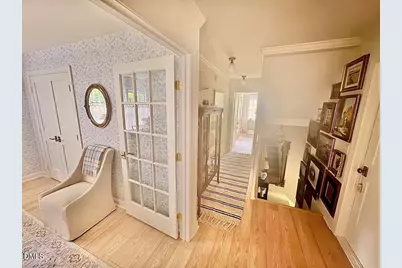
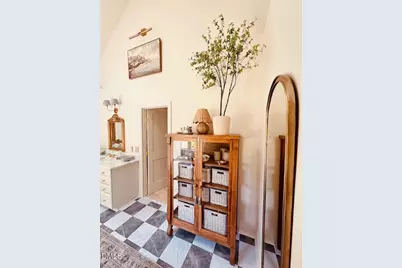
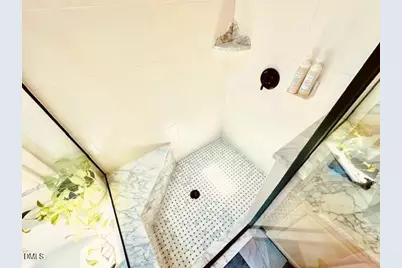
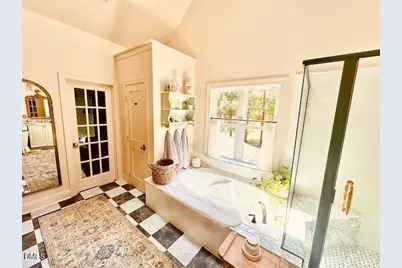
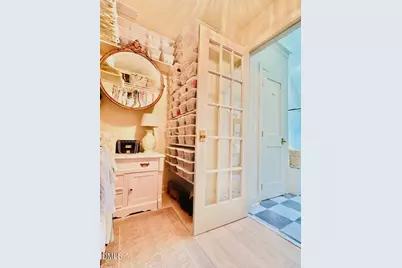
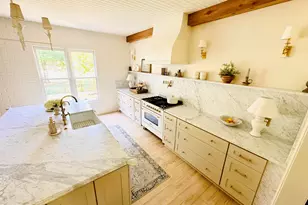
- Interior Features: Bar, Bookcases, Breakfast Bar, Chandelier, Crown Molding, Double Vanity, Dual Closets, Eat-in Kitchen, Entrance Foyer, High Ceilings, High Speed Internet, Kitchen Island, Kitchen/Dining Room Combination, Living/Dining Room Combination, Natural Woodwork, Open Floorplan, Pantry, Primary Downstairs, Room Over Garage, Second Primary Bedroom, Smart Camera(s)/Recording, Smart Light(s), Smart Thermostat, Smooth Ceilings, Stone Counters, Tray Ceiling(s), Vaulted Ceiling(s), Walk-In Shower, Water Closet, Wet Bar, Whirlpool Tub
- Fireplace: Yes
- Fireplace(s): Fire Pit, Gas, Gas Starter, Living Room, Masonry
- Appliances: Bar Fridge, Convection Oven, Dishwasher, Disposal, Dryer, ENERGY STAR Qualified Appliances, ENERGY STAR Qualified Dishwasher, ENERGY STAR Qualified Dryer, ENERGY STAR Qualified Freezer, ENERGY STAR Qualified Refrigerator, ENERGY STAR Qualified Washer, Free-Standing Gas Oven, Free-Standing Gas Range, Free-Standing Refrigerator, Gas Cooktop, Gas Oven, Gas Water Heater, Ice Maker, Instant Hot Water, Plumbed For Ice Maker, Range, Range Hood, Refrigerator, Self Cleaning Oven, Smart Appliance(s), Stainless Steel Appliance(s), Tankless Water Heater, Vented Exhaust Fan, Washer, Washer/Dryer, Washer/Dryer Stacked, Water Purifier
- Flooring: Luxury Vinyl, Marble
Rooms
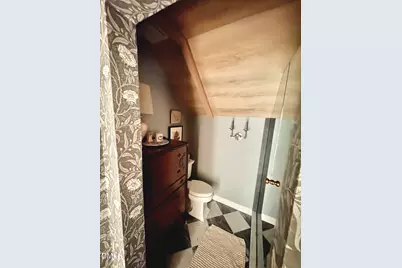
- Total Bathrooms: 3
- Full Bathrooms: 3
- Laundry: Electric Dryer Hookup, In Hall, Inside, Laundry Closet, Laundry Room, Sink, Upper Level, Washer Hookup
Additional Information
- Shared Amenities: Clubhouse, Golf Course, Landscaping, Maintenance Grounds, Meeting Room, Parking, Picnic Area, Sport Court, Tennis Court(s)
Exterior
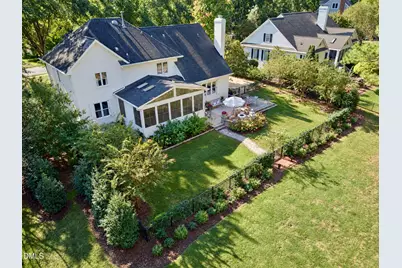
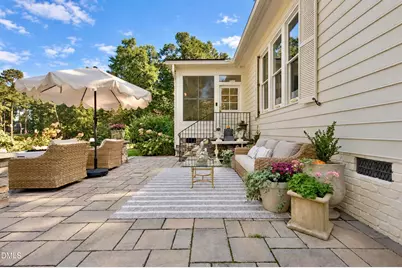
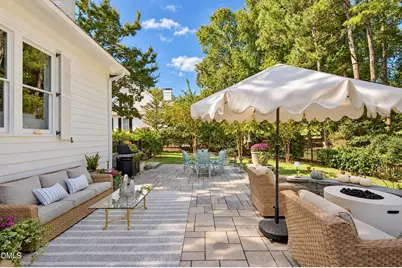
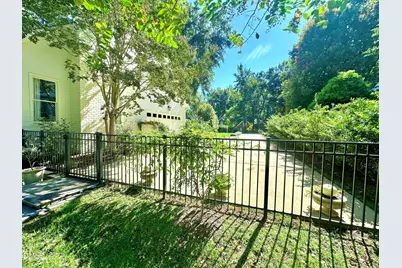
- Exterior Features: Dog Run, Fenced Yard, Fire Pit, Garden, Gas Grill, Lighting, Misting System, Private Yard, Rain Gutters, Smart Camera(s)/Recording, Smart Light(s), Uncovered Courtyard
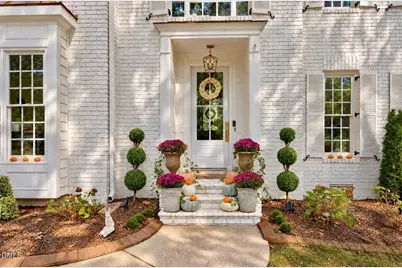
- Porch/Patio/Deck: Covered, Enclosed, Front Porch, Patio, Porch, Rear Porc
Parking
- Garage: Yes
- Attached garage: Yes
- Garage Spaces: 2
- Total Spaces: 7
- Parking Features: Driveway, Garage Faces Side
Location
- County: Wake
- Subdivision: Sunset Ridge
- Direction Faces: Southeast
School Information
- Elementary School: Wake - Holly Ridge Elementary
- Middle School: Wake - Holly Ridge Middle
- High School: Wake - Holly Springs High
Community
- Association: Yes
- Assoc. Name: Sunset Ridge South Homeowners Association
- Assoc. Fees Include: Maintenance Grounds
Heating & Cooling
- Central air: Yes
- Air Conditioning: Yes
- Cooling Type: Central Air, Electric, ENERGY STAR Qualified Equipment, Gas
- Heating Type: Forced Air, Natural Gas
- Water Heater: Gas
Utilities
- Sewer: Public Sewer
- Water: Public
- Utility Description: Cable Connected, Electricity Connected, Natural Gas Connected, Sewer Connected, Water Connected, Underground Utilities
Structural Information
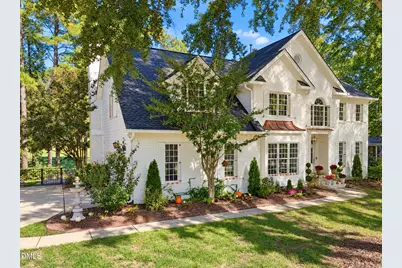
- Architectural Style: Colonial
- Structure Type: House
- Exterior Const.: Brick, HardiPlank Type, Masonite
- Roof: Shingle
- Common Walls: No Common Walls
- Windows: Aluminum Frames, Display Window(s), Drapes, ENERGY STAR Qualified Windows, Garden Window(s), Screens, Shutters, Skylight(s), Wood Frames
- Stories/Levels: 2
- Building Size: 3140
- Square Feet: 3,140
- Living Area: 3,140 Sq. Ft.
- Finished Above Grnd: 3,140 Sq. Ft.
- Year Built: 1993
- Property Condition: Updated/Remodeled
Lot Features
- Property View: Golf Course, Neighborhood, Trees/Woods
- Lot Size (Acres): 0.51
- Lot Size (Sq. Ft.): 22,215.6
- Frontage: City Street
- Street/Road Desc.: Concrete
- Fence: Yes
- Lot Features: Back Yard, Close to Clubhouse, Front Yard, Garden, Hardwood Trees, Landscaped, Level, Many Trees, Meadow, Native Plants, On Golf Course, Paved, Private, Secluded, Sprinklers In Front, Views, Wooded
- Fencing (Description): Back Yard, Fenced
Green Features
- Energy Efficient: Appliances, HVAC, Thermostat
Financial Considerations
- Association Fee: Yes
- Association Fee: $493
- Assoc Fee Freq.: Annually
- Tax Amount: $6,001
- Tax Year: 2025
- Terms: Cash, Conventional
Disclosures and Reports
- Special Conditions: Standard
- APN: 066903002512000 0195308
- Lot Number: 287
Listed by Homecoin.com, Tracy Dowling (888) 400-2513