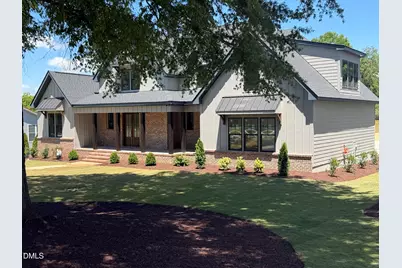
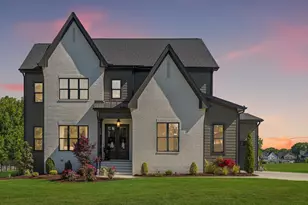
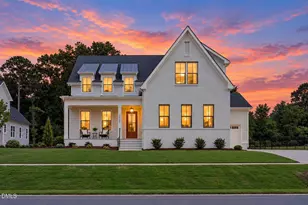
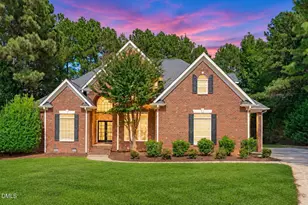
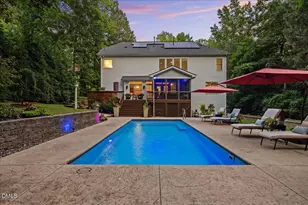
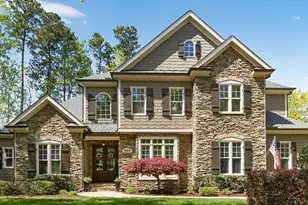
Full Property Details for 215 Grigsby Ave
General
- Sold For: $1,122,000
- Taxes: $240 (2025)
- Status: Closed
- Type: Single Family
- Source: 2218
- MLS ID: 10159220
- Added to Site: 187 day(s) ago
Interior
- Number of Rooms: 12
- Interior Features: Bathtub/Shower Combination, Bookcases, Built-in Features, Ceiling Fan(s), Chandelier, Double Vanity, Eat-in Kitchen, Entrance Foyer, High Speed Internet, Kitchen Island, Low Flow Plumbing Fixtures, Natural Woodwork, Open Floorplan, Pantry, Primary Downstairs, Quartz Counters, Recessed Lighting, Separate Shower, Smart Thermostat, Smooth Ceilings, Soaking Tub, Storage, Walk-In Closet(s), Walk-In Shower, Water Closet
- Fireplace: Yes
- Number of Fireplaces: 1
- Fireplace(s): Family Room, Gas
- Appliances: Dishwasher, Disposal, Exhaust Fan, Free-Standing Gas Range, Plumbed For Ice Maker, Self Cleaning Oven, Stainless Steel Appliance(s), Tankless Water Heater, Vented Exhaust Fan
- Flooring: Carpet, Luxury Vinyl, Tile
Rooms
- Total Bathrooms: 4
- Full Bathrooms: 3
- Half Bathrooms: 1
- Laundry: Laundry Room, Main Level
Additional Information
- Security/Safety: Smoke Detector(s)
Exterior
- Exterior Features: Rain Gutters, Smart Lock(s)
- Porch/Patio/Deck: Covered, Deck, Front Porch
Parking
- Garage: Yes
- Attached garage: Yes
- Garage Spaces: 2
- Parking Features: Alley Access, Concrete, Driveway, Garage, Garage Faces Rear, Oversized
Location
- County: Wake
- Subdivision: Not in a Subdivision
School Information
- Elementary School: Wake - Holly Springs Elementary
- Middle School: Wake - Holly Ridge Middle
- High School: Wake - Holly Springs High
Heating & Cooling
- Central air: Yes
- Air Conditioning: Yes
- Cooling Type: Central Air, Heat Pump, Multi Units
- Heating Type: Electric, Forced Air, Heat Pump, Natural Gas
- Water Heater: Tankless
Utilities
- Sewer: Public Sewer
- Water: Public
Structural Information
- Architectural Style: Traditional, Transitional
- Structure Type: House, Site Built
- Builder: To Be Added
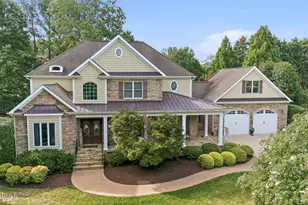
- Exterior Const.: Attic/Crawl Hatchway(s) Insulated, Batts Insulation, Block, Board & Batten Siding, Brick Veneer, Fiber Cement, Lap Siding
- Roof: Architectural Shingle, Metal
- Windows: Double Pane Windows
- Stories/Levels: 2
- Building Size: 3429
- Square Feet: 3,429
- Living Area: 3,429 Sq. Ft.
- Finished Above Grnd: 3,429 Sq. Ft.
- Year Built: 2026
- Property Condition: New Construction, Under Construction
Lot Features
- Lot Size (Acres): 0.43
- Lot Size (Sq. Ft.): 18,731
- Frontage: Alley, City Street
- Lot Features: Back Yard, City Lot, Front Yard, Landscaped
- Zoning: SR
Financial Considerations
- Tax Amount: $240.54
- Tax Year: 2025
- Terms: Cash, Conventional, VA Loan
Disclosures and Reports
- Special Conditions: Seller Licensed Real Estate Professional
- APN: 064920908994000 0115624
Listed by RE/MAX Capital, Jason Paul Brown (919) 369-1228
Sold by Non Member Office, Non Member