This is a carousel with tiles that activate property listing cards. Use the previous and next buttons to navigate.
1/1
$1,000,105
This is a carousel with tiles that activate property listing cards. Use the previous and next buttons to navigate.
1/1
Property Description
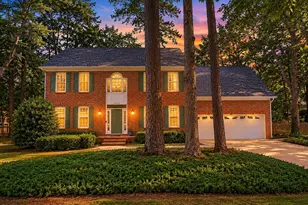
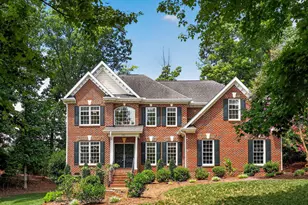
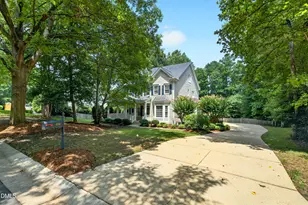
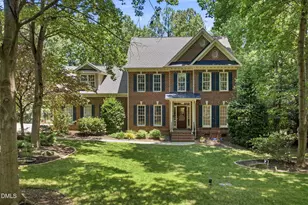
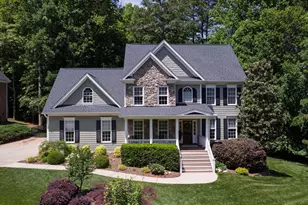
Nestled among mature trees and peaceful natural surroundings, this spacious two-story home offers a comfortable blend of open living spaces, privacy, and thoughtful design. The main living area makes an immediate impression with soaring two-story ceilings, large windows showcasing the wooded backyard, and a gas-log fireplace that creates a warm and inviting gathering space. The formal dining room is ideal for entertaining, with a large bay window offering beautiful views of the backyard and woods, while the open layout allows for easy flow between the dining room, kitchen, living area, and the rest of the home. The eat-in kitchen features granite countertops, a center island, and plenty of space for everyday meals or entertaining. The home offers five generously sized bedrooms, including a convenient main-level bedroom and four additional bedrooms upstairs. The main-level bedroom connects directly to a full bathroom, which also features a separate entrance from the downstairs living area for added convenience and accessibility. Upstairs, all four bedrooms and the laundry room are located together. Two of the upstairs bedrooms feature private en-suite bathrooms, while the other two bedrooms share a full bathroom. The expansive primary suite is a standout, with a natural flow into a private sitting room featuring its own gas-log fireplace-a peaceful space to relax and unwind away from the home's main living areas. The large primary bathroom adds to the retreat-like feel with a spa tub, providing a relaxing place to recharge at the end of the day. Surrounded by mature trees and natural areas, this home offers a sense of privacy and tranquility. The wooded backdrop creates spectacular sunsets, particularly in the fall, while the private backyard stays remarkably cool on warm summer days thanks to the surrounding trees, creek, and natural breeze. The enclosed back porch extends the living space outdoors, while the hot tub and firepit create inviting spaces to relax and enjoy the setting. A backyard shed provides additional flexibility for storage or recreation, while the three-car garage offers plenty of room for vehicles, storage, and hobbies. With five bedrooms, multiple full bathrooms, multiple gathering areas, and a private wooded setting, this home offers a wonderful combination of comfort, functionality, and outdoor living!
Full Property Details
Full Property Details for 304 Flint Point Ln
General
- Sold For: $1,000,105
- HOA FEE: $23/month
- HOA FEE FREQ.: Annually
- Taxes: $7,525 (2026)
- Status: Closed
- Type: Single Family
- Source: 2218
- MLS ID: 10189070
- Added to Site: 47 day(s) ago
Interior
- Number of Rooms: 1
- Interior Features: Cathedral Ceiling(s), Ceiling Fan(s), Coffered Ceiling(s), Granite Counters, Kitchen Island, Pantry, Smooth Ceilings, Walk-In Closet(s)
- Appliances: Dishwasher, Disposal, Range Hood, Refrigerator, Self Cleaning Oven, Washer/Dryer
- Flooring: Carpet, Hardwood, Tile
Rooms
Bathrooms
- Total Bathrooms: 4
- Full Bathrooms: 4
Bedrooms
- Total Bedrooms: 5
Parking
- Garage: Yes
- Attached garage: Yes
- Garage Spaces: 4
- Total Spaces: 9
Location
- County: Wake
- Subdivision: Sunset Ridge
School Information
- Elementary School: Wake - Holly Ridge Elementary
- Middle School: Wake - Holly Ridge Middle
- High School: Wake - Holly Springs High
Community
- Association: Yes
- Assoc. Name: Sunset Ridge North HOA
- Assoc. Fees Include: Maintenance Grounds
Heating & Cooling
- Central air: Yes
- Air Conditioning: Yes
- Cooling Type: Central Air
- Heating Type: Forced Air
Utilities
- Sewer: Public Sewer
- Water: Public
Structural Information
- Architectural Style: Transitional
- Structure Type: House
- Exterior Const.: Brick, HardiPlank Type, Stone
- Roof: Architectural Shingle
- Building Size: 4171
- Square Feet: 4,171
- Living Area: 4,171 Sq. Ft.
- Finished Above Grnd: 4,171 Sq. Ft.
- Year Built: 2003
Lot Features
- Lot Size (Acres): 0.39
- Lot Size (Sq. Ft.): 16,988
- Zoning: PUD
Financial Considerations
- Association Fee: Yes
- Association Fee: $276
- Assoc Fee Freq.: Annually
- Tax Amount: $7,525.71
- Tax Year: 2026
- Terms: Cash, Conventional, FHA, VA Loan
Disclosures and Reports
- Special Conditions: Standard
- APN: 065901355432000 0301481
- Lot Number: 416
Listed and Sold by DASH Carolina, Calder Viney (919) 285-5496

Get Pre-Approved Today
Schools
Schools serving 304 Flint Point Ln
School District:Wake County Schools
| Name | Grades | Distance |
|---|---|---|
Holly Ridge Elementary 900 Holly Springs Road, Holly Springs, NC 27540 | PK-5 | 0.5 mi |
Holly Ridge Middle 950 Holly Springs Road, Holly Springs, NC 27540 | 6-8 | 0.5 mi |
Disclaimer:
School attendance boundaries provided by ATTOM Data Solutions and are for reference only. Contact the school directly to verify enrollment eligibility.
Price & Sales History for 304 Flint Point Ln
Date
Details
Price
Change
Source
9/28/2026
Sold
$1,000,105
0.52%
MLS
8/27/2026
Listed
$994,900
—
MLS
Disclaimer: Historical sales information is derived from public records provided by the county offices. Information is not guaranteed and should be independently verified.
304 Flint Point Lane, Holly Springs, NC 27540 (MLS# 10189070) is a Single Family property that was sold at $1,000,105 on September 28, 2026. Want to learn more about 304 Flint Point Lane? Do you have questions about finding other Single Family real estate for sale in Holly Springs? You can browse all Holly Springs real estate or contact a Coldwell Banker agent to request more information.