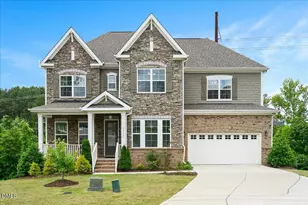
This is a carousel with tiles that activate property listing cards. Use the previous and next buttons to navigate.
1/1
$899,500
This is a carousel with tiles that activate property listing cards. Use the previous and next buttons to navigate.
1/1
Property Description
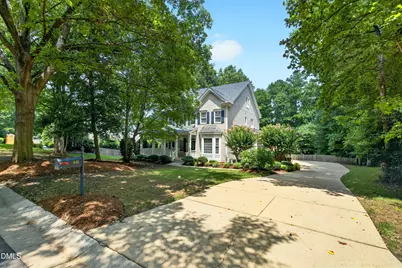
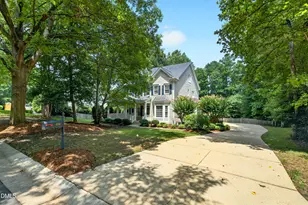
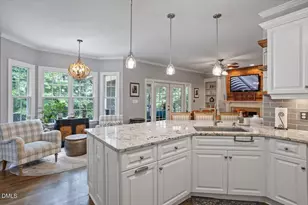
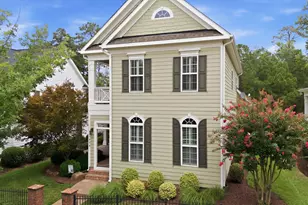
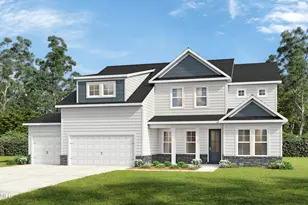
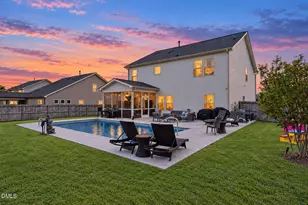
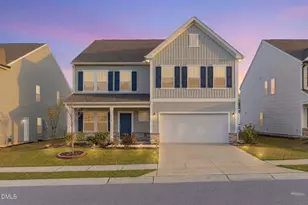
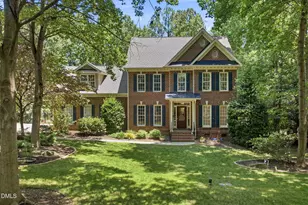
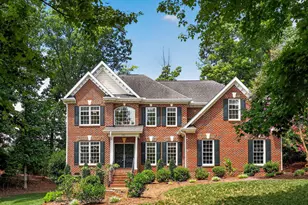
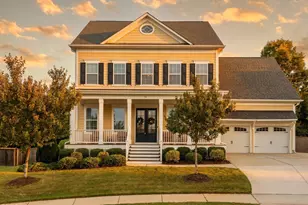
Welcome to this exceptional custom home offering timeless elegance, thoughtful updates, and an ideal floor plan designed for both everyday living and entertaining. Featuring 10-foot ceilings on the first floor and 9-foot ceilings upstairs, this spacious residence is filled with natural light from oversized windows and enhanced by extensive moldings, transoms, and French doors throughout. A welcoming full front wrap-around porch sets the tone as you enter the grand foyer. The main level includes a formal dining room with a stunning coffered ceiling, a private office with French doors and a bay window, and a first-floor guest bedroom with a beautifully updated full bath featuring a custom shower. The remodeled kitchen is a chef's dream, showcasing quartz countertops, a new stove, dishwasher, sink, stylish backsplash, refinished cabinetry, and abundant storage. The adjoining family room is warm and inviting with one of two fireplaces, while freshly painted living spaces-including the kitchen, family room, foyer, hallways, and upstairs corridors-provide a fresh, move-in-ready feel. The luxurious primary suite offers a private retreat with its own fireplace and direct access to a screened porch. The recently renovated spa-inspired bath features a custom shower with a new enclosure and shower floor, Jacuzzi tub, furniture-style double vanities, a large walk-in closet, and elegant finishes throughout. Upstairs, you'll find generously sized secondary bedrooms, a spacious landing, and a large bonus room offering endless possibilities for recreation, media, or hobbies. Additional highlights include a large laundry room, walk-up attic for exceptional storage or future expansion, encapsulated crawl space, fenced backyard, and an oversized three-car garage. Outdoor living is equally impressive with two screened porches-one conveniently located off the kitchen and family room and another private porch off the primary suite. Located in a highly desirable Sunset Ridge neighborhood, residents enjoy access to an optional outstanding amenities including swimming pools, tennis courts, golf, and a clubhouse with dining. This beautifully maintained home combines classic architectural details, modern updates, generous living spaces, and outstanding community amenities-offering a truly exceptional place to call home
Full Property Details
Full Property Details for 612 Crossway Ln
General
- Sold For: $899,500
- HOA FEE: $23/month
- HOA FEE FREQ.: Annually
- Taxes: $6,780 (2026)
- Status: Closed
- Type: Single Family
- Source: 2218
- MLS ID: 10183397
- Added to Site: 69 day(s) ago
Interior
- Number of Rooms: 13
- Interior Features: Bathtub/Shower Combination, Built-in Features, Ceiling Fan(s), Chandelier, Coffered Ceiling(s), Crown Molding, Double Vanity, Entrance Foyer, High Ceilings, High Speed Internet, Open Floorplan, Quartz Counters, Recessed Lighting, Room Over Garage, Separate Shower, Smooth Ceilings, Soaking Tub, Storage, Walk-In Closet(s), Walk-In Shower, Water Closet, See Remarks
- Fireplace: Yes
- Number of Fireplaces: 2
- Fireplace(s): Family Room, Primary Bedroom
- Flooring: Carpet, Hardwood, Tile
Rooms
Bathrooms
- Total Bathrooms: 4
- Full Bathrooms: 3
- Half Bathrooms: 1
Bedrooms
- Total Bedrooms: 4
Other Rooms
- Laundry: Inside, Laundry Room, Sink
Additional Information
- Shared Amenities: Maintenance Grounds
Exterior
- Exterior Features: Private Yard, Rain Gutters
- Porch/Patio/Deck: Covered, Enclosed, Front Porch, Porch, Screened, Side P
Parking
- Garage: Yes
- Attached garage: Yes
- Garage Spaces: 3
- Parking Features: Attached, Concrete, Driveway, Garage, Garage Door Opener, Garage Faces Side, Golf Cart Garage, Inside Entrance
Location
- County: Wake
- Subdivision: Sunset Ridge
School Information
- Elementary School: Wake - Holly Ridge Elementary
- Middle School: Wake - Holly Ridge Middle
- High School: Wake - Felton Grove High
Community
- Association: Yes
- Assoc. Name: Sunset Ridge North HOA
- Assoc. Fees Include: Maintenance Grounds
Heating & Cooling
- Central air: Yes
- Air Conditioning: Yes
- Cooling Type: Central Air
- Heating Type: Forced Air, Natural Gas
Utilities
- Sewer: Public Sewer
- Water: Public
- Utility Description: Cable Connected, Electricity Connected, Natural Gas Connected, Phone Available, Sewer Connected, Water Connected, Underground Utilities
Structural Information
- Architectural Style: Charleston, Transitional
- Structure Type: House
- Exterior Const.: Fiber Cement, HardiPlank Type
- Roof: Architectural Shingle, Fiberglass, Shingle
- Common Walls: No Common Walls
- Windows: Blinds, Double Pane Windows
- Stories/Levels: 2
- Building Size: 3176
- Square Feet: 3,176
- Living Area: 3,176 Sq. Ft.
- Finished Above Grnd: 3,176 Sq. Ft.
- Year Built: 2001
- Property Condition: Updated/Remodeled
Lot Features
- Property View: Trees/Woods
- Lot Size (Acres): 0.44
- Lot Size (Sq. Ft.): 19,166
- Frontage: City Street
- Street/Road Desc.: Paved
- Fence: Yes
- Lot Features: Back Yard, Front Yard, Hardwood Trees, Interior Lot, Landscaped, Private, Wooded, See Remarks
- Zoning: PUD
- Fencing (Description): Back Yard, Fenced, Wood, See Remarks
Financial Considerations
- Association Fee: Yes
- Association Fee: $276
- Assoc Fee Freq.: Annually
- Tax Amount: $6,780.77
- Tax Year: 2026
- Terms: Cash, Conventional, VA Loan
Disclosures and Reports
- Special Conditions: Standard
- APN: 065901452843000 0279802
- Lot Number: 464
Listed by Compass -- Cary, Bern Bullard (919) 524-6346
Sold by EXP Realty LLC, Hunter Cutright

Get Pre-Approved Today
Schools
Schools serving 612 Crossway Ln
School District:Wake County Schools
| Name | Grades | Distance |
|---|---|---|
Holly Ridge Elementary 900 Holly Springs Road, Holly Springs, NC 27540 | PK-5 | 0.5 mi |
Holly Ridge Middle 950 Holly Springs Road, Holly Springs, NC 27540 | 6-8 | 0.5 mi |
Disclaimer:
School attendance boundaries provided by ATTOM Data Solutions and are for reference only. Contact the school directly to verify enrollment eligibility.
Price & Sales History for 612 Crossway Ln
Date
Details
Price
Change
Source
9/11/2026
Sold
$899,500
—
MLS
7/30/2026
Listed
$899,500
—
MLS
Disclaimer: Historical sales information is derived from public records provided by the county offices. Information is not guaranteed and should be independently verified.
612 Crossway Lane, Holly Springs, NC 27540 (MLS# 10183397) is a Single Family property that was sold at $899,500 on September 11, 2026. Want to learn more about 612 Crossway Lane? Do you have questions about finding other Single Family real estate for sale in Holly Springs? You can browse all Holly Springs real estate or contact a Coldwell Banker agent to request more information.