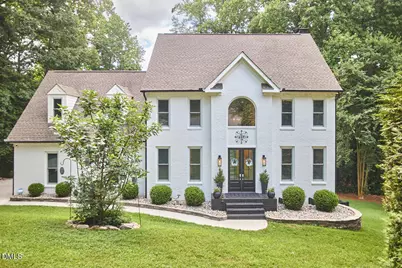
Full Property Details for 5513 Point Lake Ct
General
- Sold For: $1,142,500
- HOA FEE: $41/month
- HOA FEE FREQ.: Annually
- Taxes: $6,035 (2026)
- Status: Closed
- Type: Single Family
- Source: 2218
- MLS ID: 10177817
- Added to Site: 98 day(s) ago
Interior
- Number of Rooms: 14
- Interior Features: Double Vanity, Quartz Counters, Soaking Tub, Walk-In Shower
- Fireplace: Yes
- Number of Fireplaces: 1
- Fireplace(s): Gas Log, Living Room
- Appliances: Dishwasher, Disposal, Gas Cooktop, Oven, Refrigerator, Stainless Steel Appliance(s), Washer/Dryer, Water Heater
- Flooring: Carpet, FSC or SFI Certified Source Hardwood, Hardwood, Tile
Rooms
- Total Bathrooms: 4
- Full Bathrooms: 2
- Half Bathrooms: 2
Additional Information
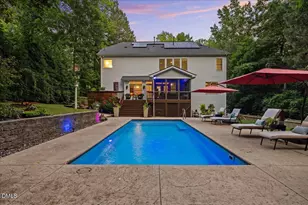
- Pool: Yes
- Pool Description: In Ground, Outdoor Pool, Pool Cover, Pool/Spa Combo, Private, Salt Water
- Spa: Yes
- Spa Description: Heated, In Ground, Private
Exterior
- Exterior Features: Awning(s), Gas Grill, Lighting, Outdoor Grill, Outdoor Shower, Private Yard
- Porch/Patio/Deck: Awning(s), Deck, Rear Porch, Screened
Parking
- Garage: Yes
- Attached garage: Yes
- Garage Spaces: 2
- Parking Features: Garage Faces Side
Location
- County: Wake
- Subdivision: Sunset Ridge
School Information
- Elementary School: Wake County Schools
- Middle School: Wake County Schools
- High School: Wake County Schools
Community
- Association: Yes
- Assoc. Name: Associa HRW
- Assoc. Fees Include: Unknown
Heating & Cooling
- Central air: Yes
- Air Conditioning: Yes
- Cooling Type: Central Air, Wall Unit(s)
- Heating Type: Natural Gas, Space Heater, None
Utilities
- Sewer: Public Sewer
- Water: Public
Structural Information
- Architectural Style: Traditional, Transitional
- Structure Type: House
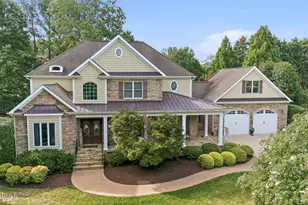
- Exterior Const.: Brick, HardiPlank Type, Masonite
- Basement: Yes
- Basement Desc.: Crawl Space, Exterior Entry, Partially Finished, Unheated
- Roof: Shingle
- Stories/Levels: 3
- Building Size: 3661
- Square Feet: 3,661
- Living Area: 3,661 Sq. Ft.
- Finished Above Grnd: 3,661 Sq. Ft.
- Year Built: 1993
- Property Condition: Updated/Remodeled
Lot Features
- Lot Size (Acres): 0.61
- Lot Size (Sq. Ft.): 26,571.6
- Lot Features: Back Yard, Cul-De-Sac, Front Yard, Landscaped, Near Golf Course
Financial Considerations
- Association Fee: Yes
- Association Fee: $493
- Assoc Fee Freq.: Annually
- Tax Amount: $6,035.93
- Tax Year: 2026
- Terms: Cash, Conventional
Disclosures and Reports
- Special Conditions: Standard
- APN: 066903001084000 0197064
- Lot Number: 229
Listed by Inhabit Real Estate, Meredith Pope (919) 395-5455
Sold by Team Anderson Realty, Erica Anderson