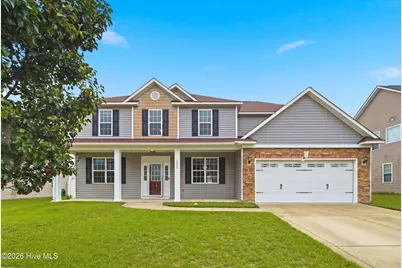
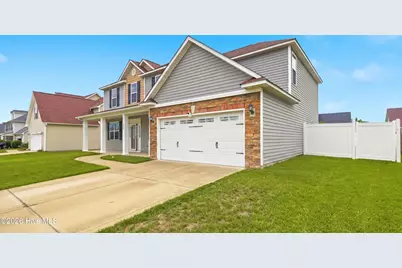
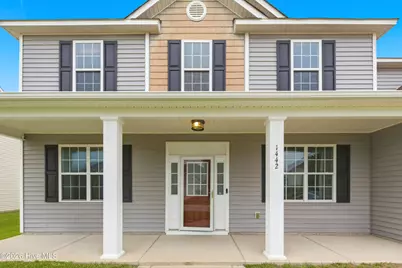
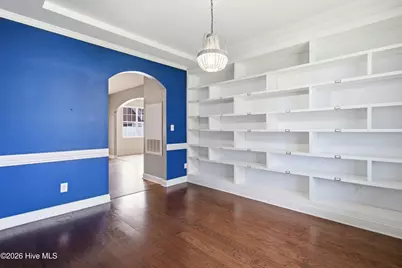
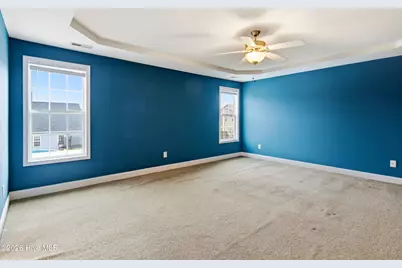
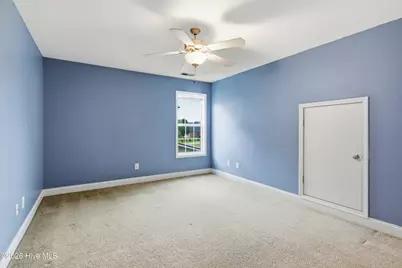
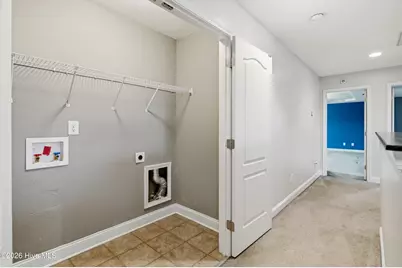
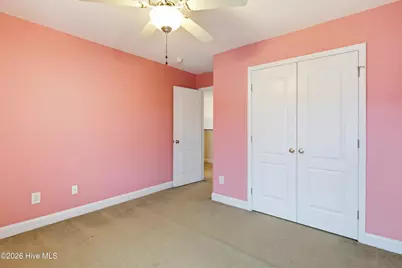
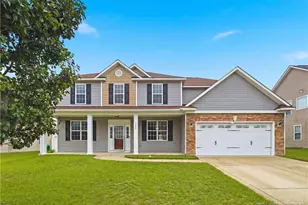
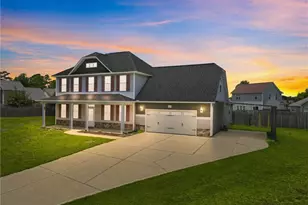
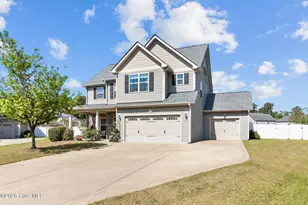
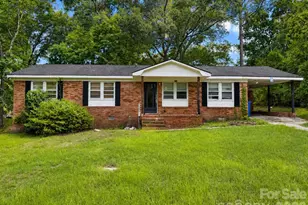
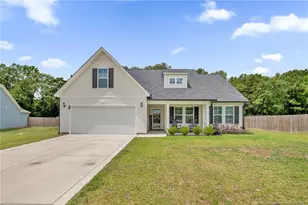
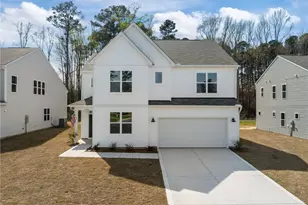
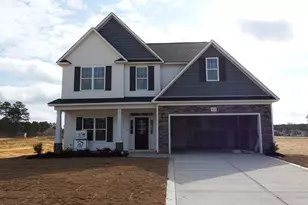
Full Property Details for 1442 Seabiscuit Dr
General
- Price: $405,000
- HOA FEE: $11/month
- HOA FEE FREQ.: Annually
- Taxes: $4,648 (2025)
- Status: Active
- Type: Single Family
- Source: 2253
- MLS ID: 100591206
- Updated: Today (7/24/2026)
- Added to Site: Today
Interior
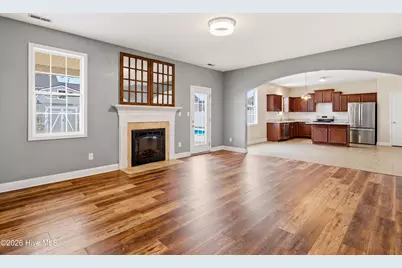
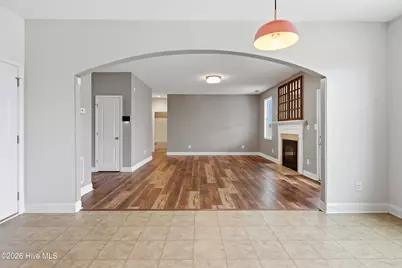
- Number of Rooms: 10
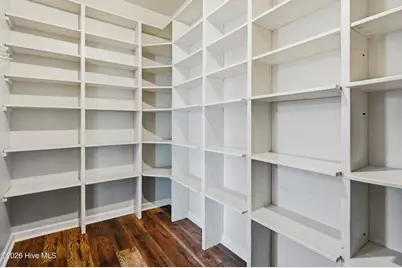
- Interior Features: Ceiling Fan(s), Pantry, Eat-in Kitchen
- Appliances: Refrigerator, Range
- Flooring: LVT/LVP, Carpet, Vinyl
Rooms
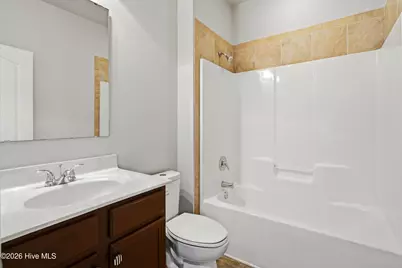
- Total Bathrooms: 3
- Full Bathrooms: 3
- Total Bedrooms: 6
- Primary Bedroom: Non Primary Living Area
- Eat-in kitchen: Yes
- Laundry: Dryer Hookup, Washer Hookup
Additional Information
- Shared Amenities: Management
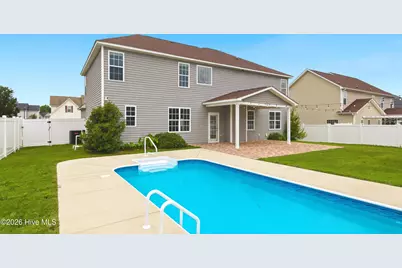
- Pool: Yes
- Pool Description: In Ground
- Security/Safety: Security System Leased
Exterior
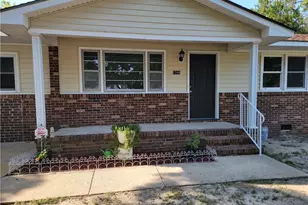
- Porch/Patio/Deck: Patio, Front Porch
Parking
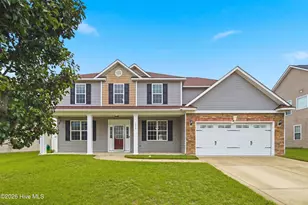
- Garage: Yes
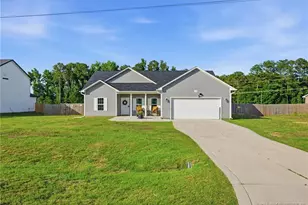
- Attached garage: Yes
- Garage Spaces: 2
- Parking Features: Garage Door Opener, Garage
Location
- County: Cumberland
- Subdivision: Steeplechase at McCain
- Driving Directions: Directions to 1442 Seabiscuit Dr, Parkton, NC: From Fort Bragg / Fayetteville (via All American Fwy/Bragg Blvd): Take All American Fwy/NC-24 S to Hope Mills, continue onto Hope Mills Rd heading toward Parkton. Turn onto Golfview Dr, continue as the road curves into the Steeple Chase subdivision. Turn onto Home Stretch Dr, then follow into Seabiscuit Dr. Home is on the [left/right].
School Information
- Elementary School: Rockfish
- Middle School: Hope Mills Middle
- High School: South View
Community
- Association: Yes
- Assoc. Name: Little and Young
Heating & Cooling
- Air Conditioning: Yes
- Cooling Type: Central Air, Ceiling Fan(s), Heat Pump
- Heating Type: Heat Pump, Electric, Forced Air
Utilities
- Sewer: Municipal Sewer
- Water: Public
- Utility Description: Cable Available, Sewer Connected, Water Connected, Satellite Internet
Structural Information
- Structure Type: Wood Frame, Stick Built
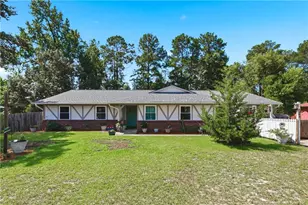
- Construction: Vinyl Siding, Wood Frame
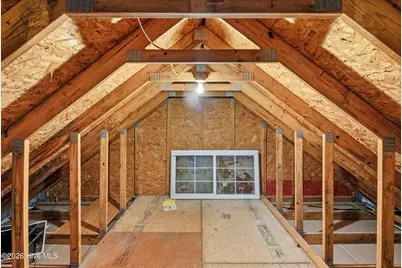
- Basement Desc.: None
- Roof: Architectural Shingle
- Entry Floor Number: 1
- Square Feet: 3,039
- Year Built: 2010
- Property Condition: Completed
Additional Structures
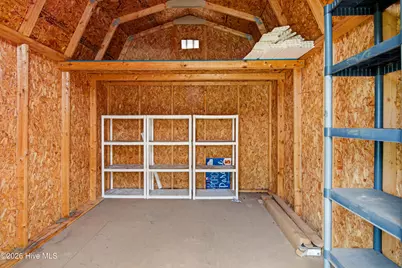
- Other Structures: Shed(s)
Lot Features
- Lot Size (Acres): 0.23
- Lot Size (Sq. Ft.): 10,019
- Lot Dimensions: 80' x 125'
- Frontage: Maintained
- Zoning: Res Single Fam 10K Sqft L
- Fencing (Description): Privacy, Back Yard, Vinyl
Financial Considerations
- For Sale: Yes
- Price Per Sq. Ft.: $133.27
- Association Fee: $135
- Assoc Fee Freq.: Annually
- Assessment Amount: $401,900
- Tax Amount: $4,648.59
- Tax Year: 2025
- Terms: Assumable, Cash, Conventional, FHA, USDA Loan, VA Loan
Disclosures and Reports
- Special Conditions: Standard
- Legal Description: STEEPLECHASE LO:312 SE:03 PL:0120-0030
- Property ID: 403583086000
Listed by eXp Realty, Anthony L Brown and eXp Realty, Shanon Brown