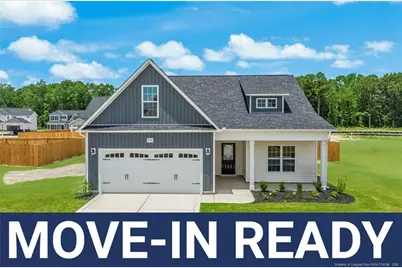
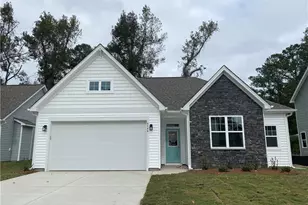
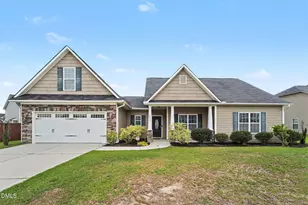
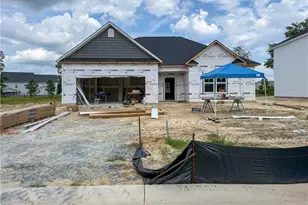
This is a carousel with tiles that activate property listing cards. Use the previous and next buttons to navigate.
1/1
$339,706
This is a carousel with tiles that activate property listing cards. Use the previous and next buttons to navigate.
1/1
Property Description
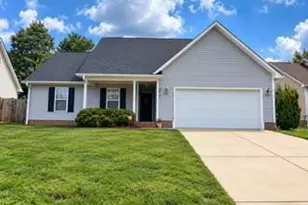
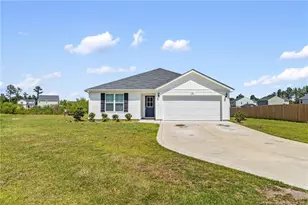
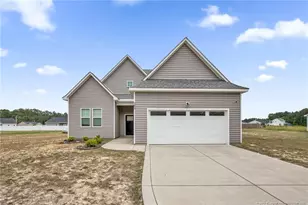
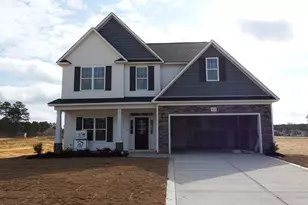
Take a look at the stunning Smith Model-where style meets comfortand everyday living feels like a breeze and it's located in the highlysought-after Grays Creek School DistrictThis beautifully crafted home features an open-concept layout perfectfor entertaining and family time. The spacious living room flowseffortlessly into the eat-in kitchen, complete with stainless steelappliances, quartz countertops, a center island with a stainless steelsink, subway tile backsplash, and a pantry for all your storage needs.The fireplace steals the show with built-in bookcases on either side andstriking shiplap that extends to the ceiling-adding warmth andcharacter to the heart of the home. Durable LVP flooring throughout allcommon and wet areas combines beauty with easy upkeep.Enjoy the convenience of all bedrooms located on the first floor, idealfor single-level living. The impressive primary bedroom offers over 233 sqft of space and an ensuite bath featuring dual vanities and not one, buttwo walk-in closets-giving you the perfect blend of luxury andpracticality.Need extra space? The Smith Model includes a versatile loft area with itsown thermostat, ready to become your home office, playroom, or mediaretreat.Start and end your day on the charming rocking-chair front porch, orunwine on the covered back patio while enjoying peaceful views. Privacy Fence.
Full Property Details
Full Property Details for 4730 Scenic Pines Dr #(Lot48)
General
- Sold For: $339,706
- HOA FEE: $31/month
- HOA FEE FREQ.: Annually
- Status: Closed
- Type: Single Family
- Source: 2218
- MLS ID: LP754690
- Added to Site: 279 day(s) ago
Interior
- Number of Rooms: 6
- Interior Features: Bathtub/Shower Combination, Double Vanity, Granite Counters, Kitchen Island, Living/Dining Room Combination, Open Floorplan, Walk-In Closet(s), Walk-In Shower
- Fireplace(s): None
- Appliances: Dishwasher, Microwave, Range
- Flooring: Hardwood, Tile, Vinyl
Rooms
Bathrooms
- Total Bathrooms: 2
- Full Bathrooms: 2
Bedrooms
- Total Bedrooms: 3
Other Rooms
- Laundry: Main Level
Exterior
- Porch/Patio/Deck: Front Porch
Parking
- Garage: Yes
- Attached garage: Yes
- Garage Spaces: 2
- Parking Features: Attached
Location
- County: Cumberland
- Driving Directions: From Fayetteville: Head south toward Otis F. Jones Pkwy. Turn right onto Otis F. Jones Pkwy. Continue on Gillespie St. Take I-95BUS S to Muscat Rd. Turn left onto Gillespie St. Use any lane to turn slightly right onto I-95BUS S. Turn right onto Brooklyn Cir. Continue onto Porter Rd. Turn right onto NC-1596. Turn left onto Parkton Rd. Continue on Muscat Rd. Drive to Scenic Pines Dr. Turn right onto Muscat Rd. Turn right onto Fairhaven Trail. Turn left onto Scenic Pines Dr. Use this address 1105 Fairhaven Trail Hope Mills, NC 28348 for a starting point in GIS mapping.
Community
- Association: Yes
Heating & Cooling
- Air Conditioning: Yes
- Heating Type: Heat Pump
Utilities
- Sewer: Public Sewer
- Water: Public
Structural Information
- Basement: Yes
- Basement Desc.: Other
- Building Size: 1819
- Square Feet: 1,819
- Year Built: 2025
Lot Features
- Lot Size (Acres): 0.27
- Lot Size (Sq. Ft.): 11,761.2
Financial Considerations
- Association Fee: $375
- Assoc Fee Freq.: Annually
Disclosures and Reports
- Special Conditions: Standard
- Property ID: 403740349
- Lot Number: 48
Listed by Exp Realty Of Triangle Nc, APRIL STEPHENS (919) 651-4663

Get Pre-Approved Today
Schools
Schools serving 4730 Scenic Pines Dr #(Lot48)
School District:Cumberland County Schools
| Name | Grades | Distance |
|---|---|---|
Gallberry Farm Elementary 8019 Byerly Drive, Hope Mills, NC 28348 | PK-5 | 3.8 mi |
Gray's Creek Middle 5151 Celebration Drive, Hope Mills, NC 28348 | 6-8 | 4.6 mi |
Gray's Creek High School 5301 Celebration Drive, Hope Mills, NC 28348 | 9-12 | 4.3 mi |
Disclaimer:
School attendance boundaries provided by ATTOM Data Solutions and are for reference only. Contact the school directly to verify enrollment eligibility.
Price & Sales History for 4730 Scenic Pines Dr #(Lot48)
Date
Details
Price
Change
Source
8/13/2026
Sold
$339,706
—
MLS
12/16/2025
Listed
$339,706
—
MLS
Disclaimer: Historical sales information is derived from public records provided by the county offices. Information is not guaranteed and should be independently verified.
4730 Scenic Pines Drive #(Lot48), Hope Mills, NC 28348 (MLS# LP754690) is a Single Family property that was sold at $339,706 on August 13, 2026. Want to learn more about 4730 Scenic Pines Drive #(Lot48)? Do you have questions about finding other Single Family real estate for sale in Hope Mills? You can browse all Hope Mills real estate or contact a Coldwell Banker agent to request more information.