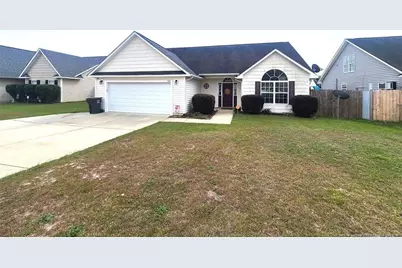
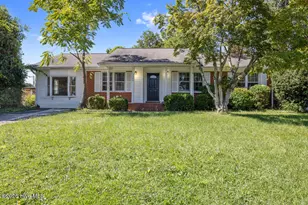
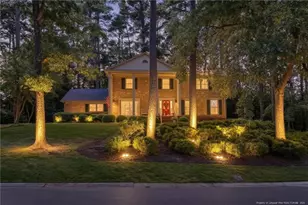
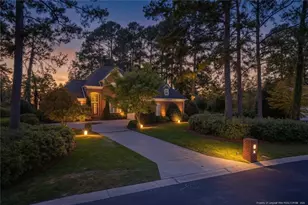
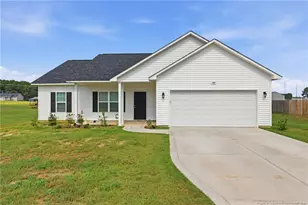
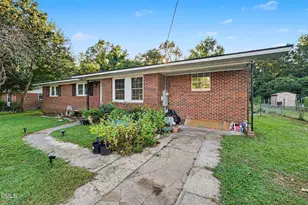
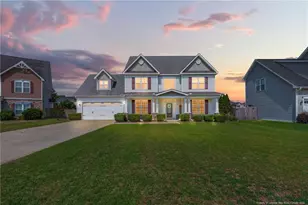
This is a carousel with tiles that activate property listing cards. Use the previous and next buttons to navigate.
1/1
$1,900
This is a carousel with tiles that activate property listing cards. Use the previous and next buttons to navigate.
1/1
Property Description
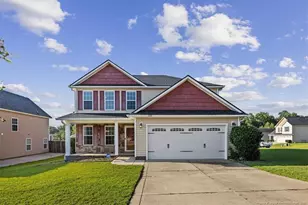
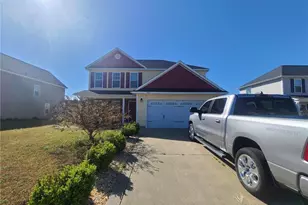
Move-In Ready August 1, 2026 - Spacious 4-Bedroom Home plus Bonus Room!Don't miss this beautifully maintained 4-bedroom, 3-bath home offering generous living space, thoughtful upgrades, and the perfect layout for entertaining, relaxing, and everyday living.The main level features a spacious great room with luxury vinyl plank flooring and a cozy fireplace, creating a warm and inviting atmosphere. The large kitchen includes a bright dining area with charming bay windows that fill the space with natural light, making it perfect for family meals or entertaining guests.The convenient first-floor primary suite offers a tray ceiling, walk-in closet, and a private en-suite bathroom complete with dual vanities, a relaxing garden tub, and a separate shower. Two additional bedrooms and a full hallway bathroom are also located on the main floor.Upstairs, you'll find an incredible bonus room designed for entertaining. This unique space features a rustic barn-wood bar, pool table, stereo system, and built-in speakers-ideal for hosting game nights, watching the big game, or spending time with family and friends. The fourth bedroom is also located upstairs and includes a private ¾ bathroom and its own dedicated heat pump system, making it a comfortable guest suite or private retreat.Step outside to enjoy a backyard built for entertaining, complete with a built-in fire pit, expanded patio, and a large cross-tie planter-perfect for relaxing evenings or weekend gatherings.Home Features:4 Bedrooms | 3 BathroomsMove-in ready August 1, 2026First-floor primary suiteLuxury vinyl plank flooringCozy fireplaceKitchen with bright dining area and bay windowsBonus room with barn-wood bar, pool table, stereo system, and built-in speakersPrivate upstairs guest suite with dedicated heat pumpBuilt-in backyard fire pitExpanded patioLarge cross-tie planterConvenient location near schools, shopping, Fort Bragg, and I-95Pet Policy:1 small pet permitted (30 lbs. maximum)$250 non-refundable pet feeThis exceptional home offers the perfect blend of space, comfort, and entertainment. Schedule your private showing today and make this beautiful home your next residence!
Full Property Details
Full Property Details for 5215 Woodpecker Dr
General
- Rent: $1,900
- HOA FEE: $10/month
- Status: Closed
- Type: Single Family
- Source: 2218
- MLS ID: LP764714
- Added to Site: 54 day(s) ago
Interior
- Number of Rooms: 7
- Interior Features: Breakfast Bar, Ceiling Fan(s), Double Vanity, Eat-in Kitchen, Kitchen/Dining Room Combination, Master Downstairs, Separate Shower, Walk-In Closet(s)
- Fireplace: Yes
- Number of Fireplaces: 1
- Fireplace(s): Prefabricated
- Appliances: Dishwasher, Disposal, Microwave, Range, Refrigerator
- Flooring: Carpet, Vinyl
Rooms
Bathrooms
- Total Bathrooms: 3
- Full Bathrooms: 3
Bedrooms
- Total Bedrooms: 4
Other Rooms
- Laundry: Main Level
Exterior
- Exterior Features: Fenced Yard
- Porch/Patio/Deck: Front Porch, Patio
Parking
- Attached garage: Yes
- Garage Spaces: 2
- Parking Features: Attached
Location
- County: Cumberland
- Subdivision: Asphens Creek
- Driving Directions: From Raeford Rd. take Hope Mills Rd., turn left onto Sand Hill Rd., Right onto Screech Owl Dr., left on Screech Owl, right onto Woodpecker Dr., home is on the left.
Community
- Association: Yes
- Pets Allowed: Yes
Heating & Cooling
- Air Conditioning: Yes
- Cooling Type: Central Air, Electric
- Heating Type: Heat Pump
Utilities
- Sewer: Public Sewer
- Water: Public
- Utility Description: Natural Gas Not Available
Structural Information
- Exterior Const.: Vinyl Siding
- Windows: Blinds
- Building Size: 2192
- Square Feet: 2,192
- Year Built: 2006
Lot Features
- Lot Size (Acres): 0.2
- Lot Size (Sq. Ft.): 8,712
- Street/Road Desc.: Paved
- Fence: Yes
- Fencing (Description): Fenced, Privacy
Financial Considerations
- Lease Price: $1,900
- Association Fee: $10
- Assoc Fee Freq.: Monthly
- Security Deposit: $1,900
Disclosures and Reports
- Property ID: 432095862
Listed by Temporary Office, Temp Agent

Schools
Schools serving 5215 Woodpecker Dr
School District:Cumberland County Schools
| Name | Grades | Distance |
|---|---|---|
Gallberry Farm Elementary 8019 Byerly Drive, Hope Mills, NC 28348 | PK-5 | 1.2 mi |
Gray's Creek Middle 5151 Celebration Drive, Hope Mills, NC 28348 | 6-8 | 0.7 mi |
Gray's Creek High School 5301 Celebration Drive, Hope Mills, NC 28348 | 9-12 | 0.7 mi |
Disclaimer:
School attendance boundaries provided by ATTOM Data Solutions and are for reference only. Contact the school directly to verify enrollment eligibility.
Price History for 5215 Woodpecker Dr
Date
Details
Price
Change
Source
8/03/2026
Sold
$1,900
—
MLS
7/21/2026
Price Reduced
$1,900
-5%
MLS
6/22/2026
Listed
$2,000
—
MLS
Disclaimer: Historical sales information is derived from public records provided by the county offices. Information is not guaranteed and should be independently verified.
5215 Woodpecker Drive, Hope Mills, NC 28348 (MLS# LP764714) is a Single Family property that was sold at $1,900 on August 03, 2026. Want to learn more about 5215 Woodpecker Drive? Do you have questions about finding other real estate for sale or rent in Hope Mills? You can browse all Hope Mills rentals or contact a Coldwell Banker agent to request more information.