This is a carousel with tiles that activate property listing cards. Use the previous and next buttons to navigate.
1/1
$2,100
This is a carousel with tiles that activate property listing cards. Use the previous and next buttons to navigate.
1/1
Property Description
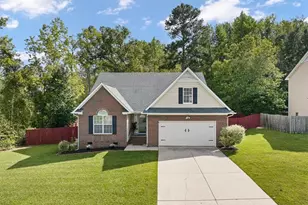
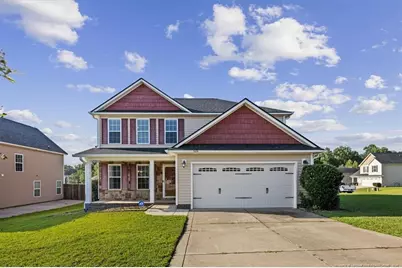
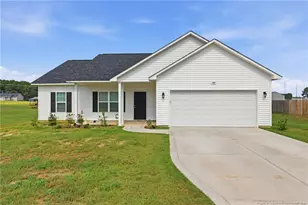
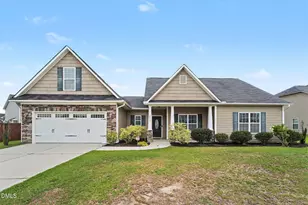
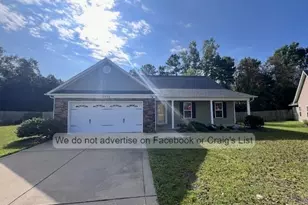
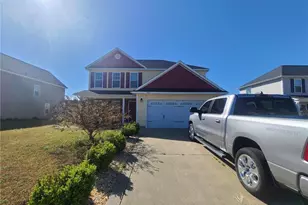
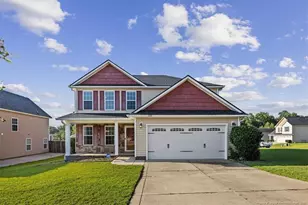
This inviting home features an open floor plan with a spacious kitchen, living area, and a formal dining room-perfect for entertaining. Recent updates include a refreshed half bath, stylish LVP flooring, a new kitchen sink, new microwave. The roof and dishwasher were replaced in 2023! Step outside to enjoy the newly restored back deck overlooking a fully fenced backyard. Upstairs, you'll find a versatile loft space, a convenient laundry room, and three comfortable bedrooms. The generous primary suite boasts a walk-in closet, an elegant tray ceiling, and an en-suite bath with double vanities, a soaking tub, a separate shower, and fresh paint. Located near shopping, dining, and with easy access to I-95, this home offers both comfort and convenience. Don't miss the opportunity to make this Gray's Creek gem yours!
Full Property Details
Full Property Details for 5231 Goshawk Dr
General
- Rent: $2,100
- Status: Closed
- Type: Single Family
- Source: 2218
- MLS ID: LP767042
- Added to Site: 12 day(s) ago
Interior
- Number of Rooms: 7
- Fireplace: Yes
- Number of Fireplaces: 1
- Fireplace(s): Electric
- Appliances: Dishwasher, Microwave, Range, Refrigerator
- Flooring: Carpet, Vinyl, Tile
Rooms
Bathrooms
- Total Bathrooms: 3
- Full Bathrooms: 2
- Half Bathrooms: 1
Bedrooms
- Total Bedrooms: 3
Exterior
- Exterior Features: Fenced Yard
- Porch/Patio/Deck: Covered, Deck, Front Porch, Porch
Parking
- Attached garage: Yes
- Garage Spaces: 2
- Parking Features: Attached
Location
- County: Cumberland
- Subdivision: Asphens Creek
- Driving Directions: GPS Friendly
Heating & Cooling
- Air Conditioning: Yes
- Heating Type: Electric, Forced Air
Utilities
- Sewer: Public Sewer
- Water: Public
- Utility Description: Natural Gas Not Available
Structural Information
- Exterior Const.: Brick Veneer, Vinyl Siding
- Building Size: 2014
- Square Feet: 2,014
- Year Built: 2011
Lot Features
- Lot Size (Acres): 0.28
- Lot Size (Sq. Ft.): 12,196.8
- Fence: Yes
- Lot Features: Cleared, Corner Lot, Level
- Fencing (Description): Fenced, Privacy
Financial Considerations
- Lease Price: $2,100
- Security Deposit: $2,100
Disclosures and Reports
- Property ID: 432093460
Listed by Cape Fear Properties, MICHAEL FREDERICKSON (910) 753-5026
Schools
Schools serving 5231 Goshawk Dr
School District:Cumberland County Schools
| Name | Grades | Distance |
|---|---|---|
Gallberry Farm Elementary 8019 Byerly Drive, Hope Mills, NC 28348 | PK-5 | 1.2 mi |
Gray's Creek Middle 5151 Celebration Drive, Hope Mills, NC 28348 | 6-8 | 0.7 mi |
Gray's Creek High School 5301 Celebration Drive, Hope Mills, NC 28348 | 9-12 | 0.6 mi |
Disclaimer:
School attendance boundaries provided by ATTOM Data Solutions and are for reference only. Contact the school directly to verify enrollment eligibility.
Price History for 5231 Goshawk Dr
Date
Details
Price
Change
Source
8/11/2026
Sold
$2,100
—
MLS
Disclaimer: Historical sales information is derived from public records provided by the county offices. Information is not guaranteed and should be independently verified.

5231 Goshawk Drive, Hope Mills, NC 28348 (MLS# LP767042) is a Single Family property that was sold at $2,100 on August 11, 2026. Want to learn more about 5231 Goshawk Drive? Do you have questions about finding other real estate for sale or rent in Hope Mills? You can browse all Hope Mills rentals or contact a Coldwell Banker agent to request more information.