No photo available
$2,200
Property Description
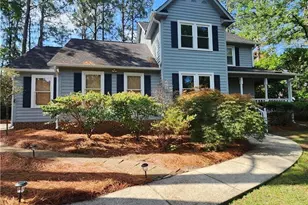
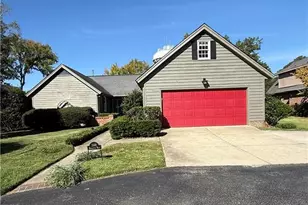
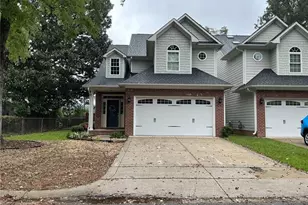
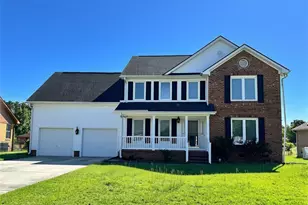
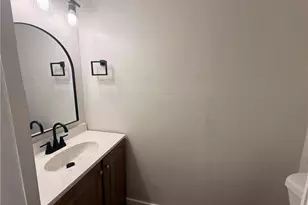
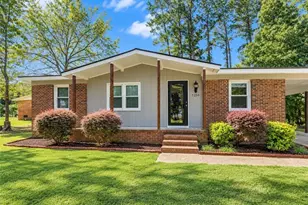
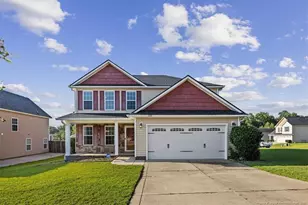
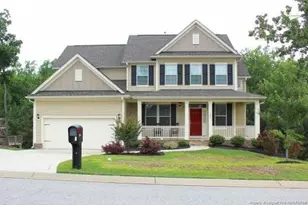
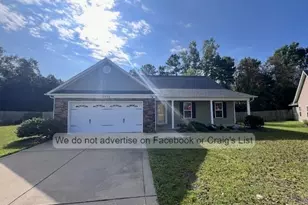
PROPERTY DETAILS:"¢ 3 bedroom 2.5 bathroom house"¢ Built in 2016 in Asphens Creek Subdivision"¢ Across from the Walmart Distribution Center"¢ Attached 2 car garage"¢ Kitchen appliances: refrigerator, dishwasher, stove, microwave, washer and dryer"¢ Utilities: South River Electric and PWC for water and sewer, no gas"¢ Concrete driveway with walkway"¢ Located close to city amenities and Hwy 301/I-95PET POLICY:"¢ Pets okay with $500 annual fee and $50 per month fee (non-refundable)APPLICATION PROCESS:"¢ Apply online! - Any person 18 and over MUST apply"¢ $35 non-refundable app fee per adult"¢ Applications processed first come, first serve"¢ We never ask for app fees or deposits through Cashapp, Venmo, Apple pay, etc"¢ Beware of online scamsAPPLICANT CRITERIA:"¢ Credit score over 600 = 1 month Security deposit "¢ Credit score 550-600 = 2 months Security deposit"¢ Landlord reference required"¢ No landlord reference = 2 months Security deposit"¢ Latest 30 days worth of paystubs"¢ Monthly income must be 3x the rent "¢ Processing time: 3-5 business days with complete documentationProperties shown after application approval. Disclaimer: Website listings may not accurately reflect current availability.
Full Property Details
Full Property Details for 843 Screech Owl Dr
General
- Rent: $2,200
- Status: Active
- Type: Single Family
- Source: 2218
- MLS ID: LP747219
- Updated: 10/1/2026
- Added to Site: 445 day(s) ago
Rental Information
- Date Available: 10/12/2026
Interior
- Number of Rooms: 6
- Fireplace: Yes
- Number of Fireplaces: 1
- Fireplace(s): Electric
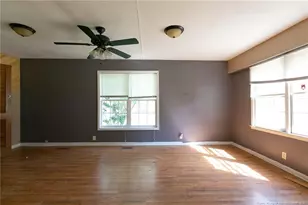
- Flooring: Carpet, Hardwood, Luxury Vinyl, Tile, Vinyl
Rooms
Bathrooms
- Total Bathrooms: 3
- Full Bathrooms: 2
- Half Bathrooms: 1
Bedrooms
- Total Bedrooms: 3
Parking
- Attached garage: Yes
- Garage Spaces: 2
- Parking Features: Attached
Location
- County: Cumberland
- Subdivision: Asphens Creek
School Information
- Middle School: Cumberland County Schools
- High School: Cumberland County Schools
Community
- Pets Allowed: Yes
- Pet Restrictions: Yes
Heating & Cooling
- Central air: Yes
- Air Conditioning: Yes
- Cooling Type: Central Air, Electric
- Heating Type: Heat Pump
Utilities
- Sewer: Public Sewer
- Water: Public
- Utility Description: Natural Gas Not Available
Structural Information
- Exterior Const.: Vinyl Siding
- Basement Desc.: Crawl Space
- Building Size: 2370
- Square Feet: 2,370
- Living Area: 2,370 Sq. Ft.
- Year Built: 2016
Lot Features
- Lot Size (Acres): 1
- Lot Size (Sq. Ft.): 43,560
- Lot Features: Cleared
Financial Considerations
- Price Per Sq. Ft.: $.93
- Lease Price: $2,200
- Security Deposit: $2,200
Disclosures and Reports
- APN: 0422-98-4625.000
Listed by Coldwell Banker Premier Team Realty, CB RENTAL TEAM POWERED BY COLDWELL BANKER PREMIER TEAM REALTY (910) 802-4139
Schools
Schools serving 843 Screech Owl Dr
School District:Cumberland County Schools
| Name | Grades | Distance |
|---|---|---|
Gallberry Farm Elementary 8019 Byerly Drive, Hope Mills, NC 28348 | PK-5 | 0.9 mi |
Gray's Creek Middle 5151 Celebration Drive, Hope Mills, NC 28348 | 6-8 | 0.5 mi |
Gray's Creek High School 5301 Celebration Drive, Hope Mills, NC 28348 | 9-12 | 0.4 mi |
Disclaimer:
School attendance boundaries provided by ATTOM Data Solutions and are for reference only. Contact the school directly to verify enrollment eligibility.
Price History for 843 Screech Owl Dr
Date
Details
Price
Change
Source
7/17/2025
Listed
$2,200
—
MLS
Disclaimer: Historical sales information is derived from public records provided by the county offices. Information is not guaranteed and should be independently verified.

843 Screech Owl Drive, Hope Mills, NC 28348 (MLS# LP747219) is a Single Family property with 3 bedrooms, 2 full bathrooms and 1 partial bathroom. 843 Screech Owl Drive is currently listed for rent at $2,200 and was received on July 17, 2025. Want to learn more about 843 Screech Owl Drive? Do you have questions about finding other real estate for sale or rent in Hope Mills? You can browse all Hope Mills rentals or contact a Coldwell Banker agent to request more information.