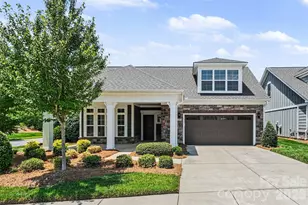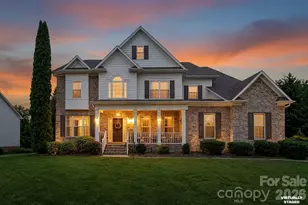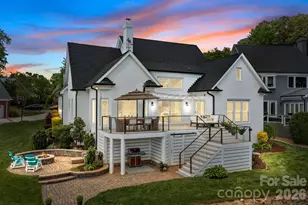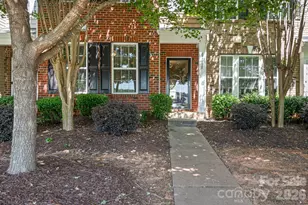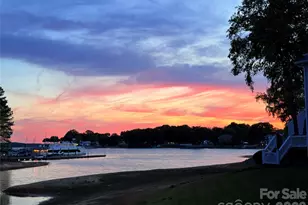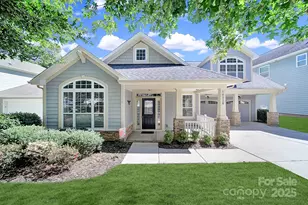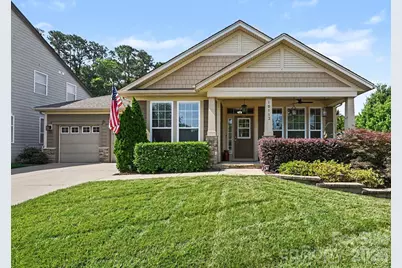
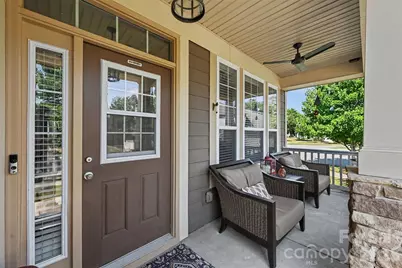
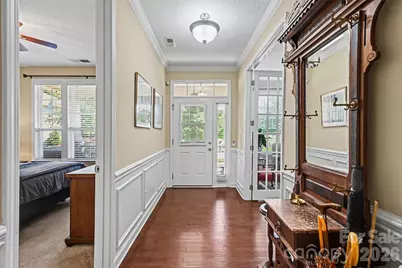
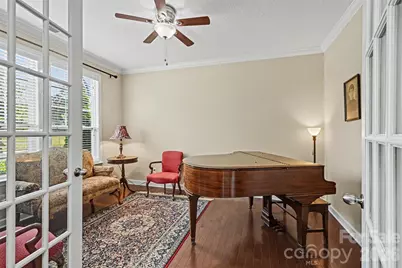
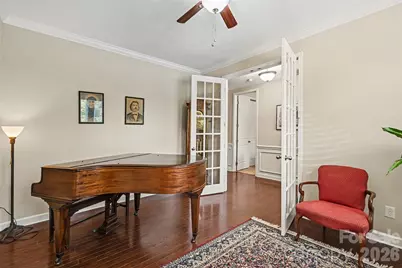
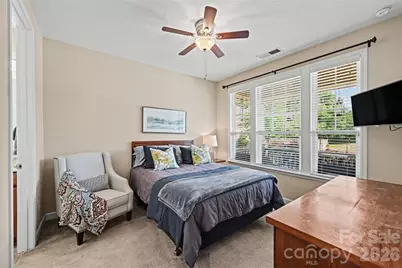
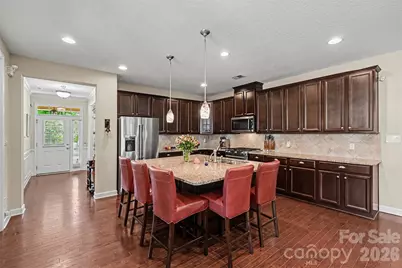
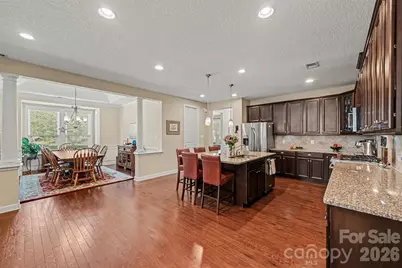
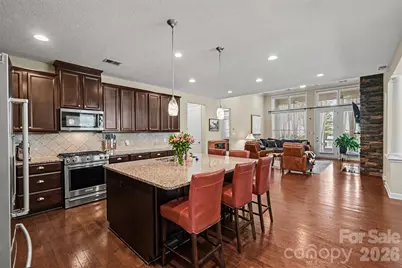
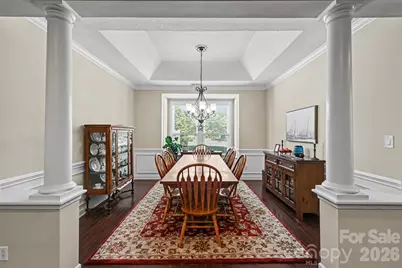
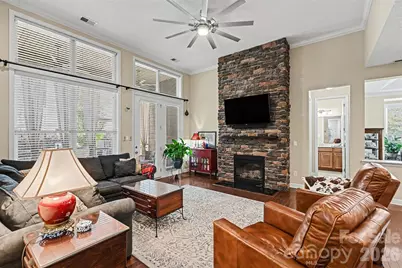
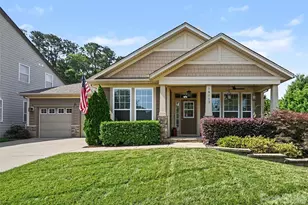
This is a carousel with tiles that activate property listing cards. Use the previous and next buttons to navigate.
$575,000 Just Listed
This is a carousel with tiles that activate property listing cards. Use the previous and next buttons to navigate.
Full Property Details for 10113 Blackstone Drive
General
- Price: $575,000
- HOA FEE: $58/month
- HOA FEE FREQ.: Annually
- Status: Active
- Type: Single Family
- Source: Charlotte_Regional_Realtor_Association
- MLS ID: 4397515
- Updated: Today (7/9/2026)
- Added to Site: Today
Interior
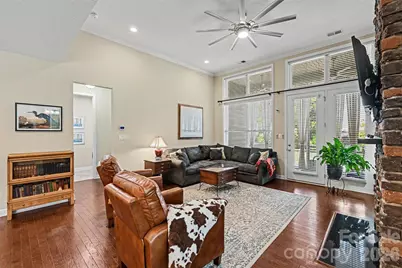
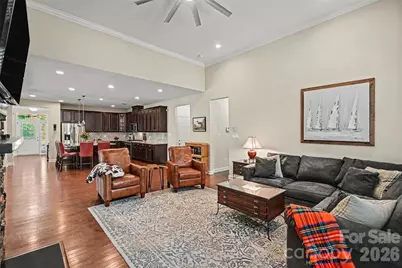
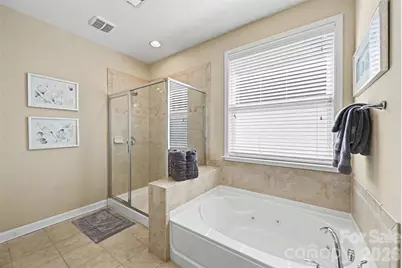
- Interior Features: Built-in Features, Garden Tub, Kitchen Island, Open Floorplan, Pantry, Split Bedroom, Walk-In Closet(s), Walk-In Pantry
- Fireplace: Yes
- Fireplace(s): Family Room, Gas, Family Room, Gas
- Appliances: Dishwasher, Disposal, Gas Oven, Gas Range, Microwave, Plumbed For Ice Maker, Refrigerator
- Flooring: Carpet, Tile, Wood
Rooms
Bathrooms
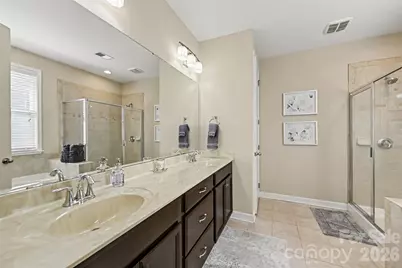
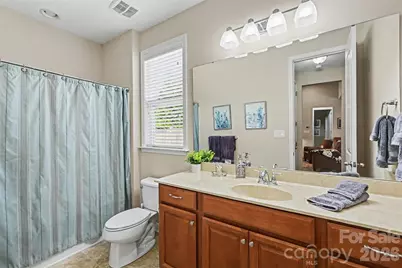
- Total Bathrooms: 3
- Full Bathrooms: 3
- Main - Full Baths: 3
Bedrooms
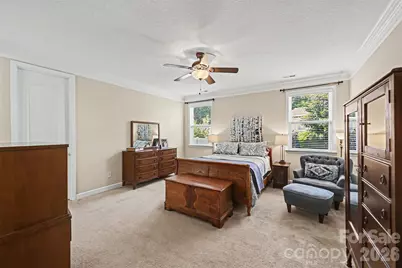
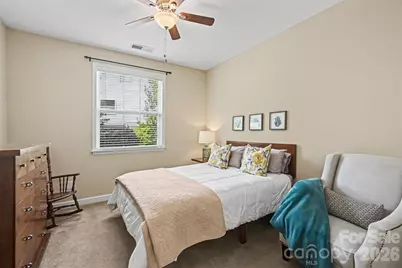
- Total Bedrooms: 3
- Bedrooms Main & Up: 3
Other Rooms
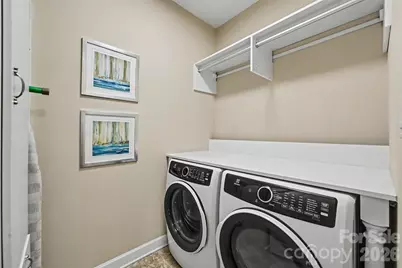
- Laundry: Laundry Room, Main Level
Additional Information
- Shared Amenities: Clubhouse, Outdoor Pool, Playground, Sidewalks, Street Lights, Walking Trails
- Pool: Yes
Exterior
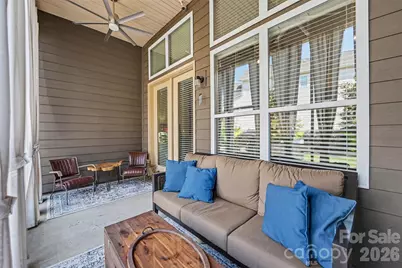
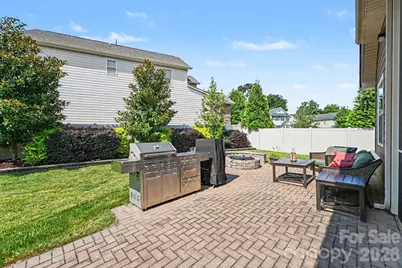
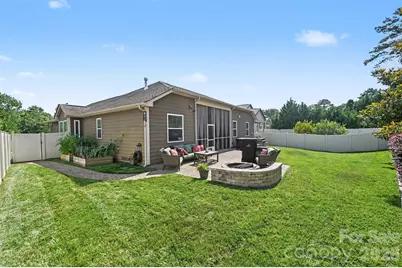
- Exterior Features: Fire Pit, In-Ground Irrigation, Other - See Remarks
Parking
- Garage: Yes
- Garage Description: 499 Sq. Ft.
- Garage Spaces: 2
- Parking Features: Attached Garage
Location
- County: Mecklenburg
- Subdivision: Vermillion
- Driving Directions: Directions: From I-77 North, take Exit 23 (Gilead Rd) and head east toward Huntersville. Continue to Huntersville-Concord Rd and turn left. Turn right onto Warfield Ave into the Vermillion community, then take Blackstone Dr. Continue to 10113 Blackstone Dr, which will be on your left. Conveniently located near downtown Huntersville, shopping, dining, parks, and major commuter routes.
Community
- Assoc. Name: Kuester Management
Heating & Cooling
- Cooling Type: Ceiling Fan(s), Central Air
- Heating Type: Forced Air, Natural Gas
Utilities
- Sewer: Public Sewer
- Water: City
Structural Information
- Construction: Site Built
- Exterior Const.: Fiber Cement, Stone
- Roof: Architectural Shingle
- Main/1st Level: 2,263 Sq. Ft.
- Year Built: 2014
Lot Features
- Street/Road Desc.: Concrete
- Lot Features: Corner Lot, Infill Lot
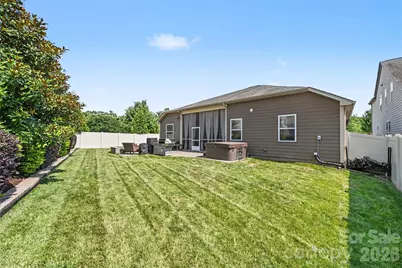
- Fencing (Description): Back Yard, Privacy
Financial Considerations
- Association Fee: $700
- Assoc Fee Freq.: Annually
- Terms: Cash, Conventional, FHA, VA Loan
Disclosures and Reports
- Property ID: 019-274-13
- Plat: 34039-673
- Lot Number: 34039-673
Listed by Mark Spain Real Estate
Schools serving 10113 Blackstone Drive
| Name | Grades | Distance |
|---|---|---|
Legette Blythe Elementary 12202 Hambright Road, Huntersville, NC 28078 | PK-5 | 2.1 mi |
John M Alexander Middle 12010 Hambright Road, Huntersville, NC 28078 | 6-8 | 2.2 mi |
North Mecklenburg High 11201 Old Statesville Road, Huntersville, NC 28078 | 9-12 | 2.4 mi |
Price & Sales History for 10113 Blackstone Drive
Tax History for 10113 Blackstone Drive
Estimate the Cost for 10113 Blackstone Drive
10113 Blackstone Drive, Huntersville, NC 28078 (MLS# 4397515) is a Single Family property with 3 bedrooms and 3 full bathrooms. 10113 Blackstone Drive is currently listed for $575,000 and was received on July 09, 2026. Want to learn more about 10113 Blackstone Drive? Do you have questions about finding other Single Family real estate for sale in Huntersville? You can browse all Huntersville real estate or contact a Coldwell Banker agent to request more information.