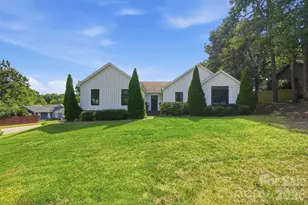
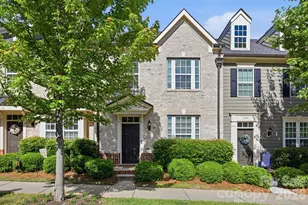
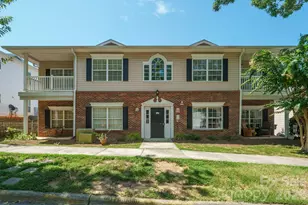
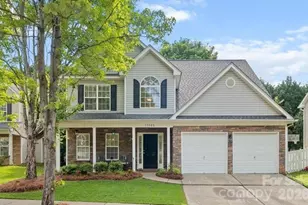
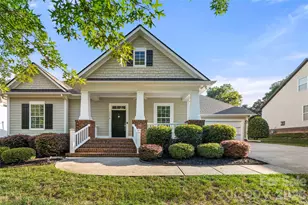
This is a carousel with tiles that activate property listing cards. Use the previous and next buttons to navigate.
1/1
$597,000
This is a carousel with tiles that activate property listing cards. Use the previous and next buttons to navigate.
1/1
Property Description
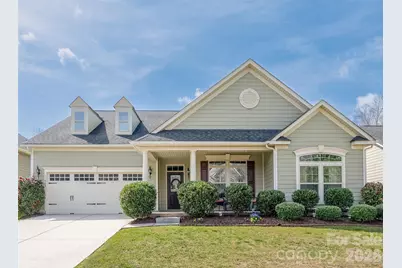
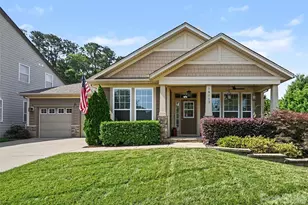
Welcome to this beautifully maintained 3 bedroom, 2 bath ranch home in the highly sought after Vermillion neighborhood. Offering 2,452 square feet of living space, this home features a bright open floor plan perfect for both everyday living and entertaining. A spacious office with French doors provides the ideal work-from-home space, while the inviting sunroom with a stunning see-through fireplace creates the perfect place to relax and unwind. The kitchen has stainless steel appliances, undercabinet lighting, a pantry seamlessly connecting to the main living areas. The home also features a laundry room and a split-bedroom layout for added privacy. Step outside to enjoy the fenced backyard complete with a paver patio and pergola which makes for a perfect setting for outdoor dining, entertaining, or simply enjoying a quiet evening. Vermillion residents can enjoy fantastic amenities including two saltwater pools, a playground, and the community's very own restaurant, Harvey's Bar and Grill. From the home, downtown Huntersville is just approximately 0.7 miles and accessible by sidewalks, offering restaurants, a coffee shop, brewery, local shops and Veterans Park. Vermillion will also be part of the future greenway that will connect to downtown Huntersville. This move-in ready home combines comfort, charm, and community living. Be sure to view the attached property video to experience the layout, features, and lifestyle this home offers.
Full Property Details
Full Property Details for 11422 Warfield Ave
General
- Sold For: $597,000
- HOA FEE: $58/month
- HOA FEE FREQ.: Annually
- Status: Closed
- Type: Single Family
- Source: Charlotte_Regional_Realtor_Association
- MLS ID: 4355080
- Added to Site: 71 day(s) ago
Interior
- Interior Features: Attic Stairs Pulldown, Built-in Features, Kitchen Island, Pantry, Split Bedroom, Walk-In Closet(s)
- Fireplace: Yes
- Fireplace(s): Gas, Great Room, See Through, Gas, Great Room, See Through
- Appliances: Dishwasher, Gas Range, Microwave
- Flooring: Carpet, Hardwood, Tile
Rooms
Bathrooms
- Total Bathrooms: 2
- Full Bathrooms: 2
- Main - Full Baths: 2
Bedrooms
- Total Bedrooms: 3
- Bedrooms Main & Up: 3
Other Rooms
- Laundry: Electric Dryer Hookup, Gas Dryer Hookup, Laundry Room
Additional Information
- Shared Amenities: Outdoor Pool, Playground, Sidewalks, Street Lights
- Pool: Yes
Parking
- Garage: Yes
- Garage Description: 460 Sq. Ft.
- Garage Spaces: 2
- Parking Features: Driveway, Attached Garage, Garage Faces Front
Location
- County: Mecklenburg
- Subdivision: Vermillion
School Information
- Elementary School: Blythe
- Middle School: J.M. Alexander
- High School: North Mecklenburg
Community
- Assoc. Name: Kuester
Heating & Cooling
- Cooling Type: Ceiling Fan(s), Central Air, Electric
- Heating Type: Natural Gas
Utilities
- Sewer: Public Sewer
- Water: City
Structural Information
- Architectural Style: Ranch
- Builder: Ryan
- Model: Lexington
- Construction Status: Completed
- Construction: Site Built
- Exterior Const.: Fiber Cement
- Roof: Architectural Shingle
- Main/1st Level: 2,452 Sq. Ft.
- Year Built: 2014
Lot Features
- Street/Road Desc.: Concrete, Paved
- Fencing (Description): Back Yard, Partial
Financial Considerations
- Association Fee: $700
- Assoc Fee Freq.: Annually
- Terms: Cash, Conventional, FHA, VA Loan
Disclosures and Reports
- Restrictions: Architectural Review
- Property ID: 019-273-49
- Lot Number: 29055-452
Listed by Nest Realty Lake Norman
Sold by Premier South

Get Pre-Approved Today
Schools
Schools serving 11422 Warfield Ave
School District:Charlotte-Mecklenburg Schools
| Name | Grades | Distance |
|---|---|---|
Legette Blythe Elementary 12202 Hambright Road, Huntersville, NC 28078 | PK-5 | 2.1 mi |
John M Alexander Middle 12010 Hambright Road, Huntersville, NC 28078 | 6-8 | 2.2 mi |
North Mecklenburg High 11201 Old Statesville Road, Huntersville, NC 28078 | 9-12 | 2.4 mi |
Disclaimer:
School attendance boundaries provided by ATTOM Data Solutions and are for reference only. Contact the school directly to verify enrollment eligibility.
Price & Sales History for 11422 Warfield Ave
Date
Details
Price
Change
Source
4/27/2026
Sold
$597,000
-0.33%
MLS
3/17/2026
Listed
$599,000
—
MLS
Disclaimer: Historical sales information is derived from public records provided by the county offices. Information is not guaranteed and should be independently verified.
11422 Warfield Avenue, Huntersville, NC 28078 (MLS# 4355080) is a Single Family property that was sold at $597,000 on April 27, 2026. Want to learn more about 11422 Warfield Avenue? Do you have questions about finding other Single Family real estate for sale in Huntersville? You can browse all Huntersville real estate or contact a Coldwell Banker agent to request more information.