No photo available
$550,000 Coming Soon
Property Description
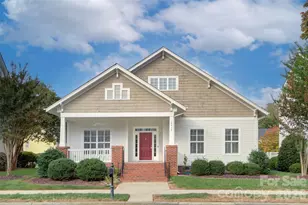
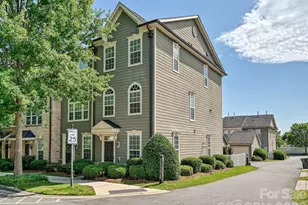
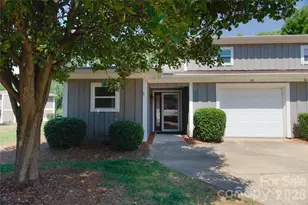
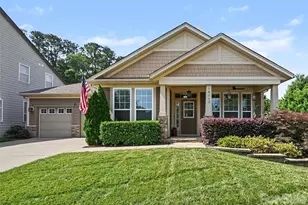
Welcome to this beautifully renovated 3-bedroom, 2.5-bath home in the sought-after Vermillion community of Huntersville. Thoughtfully updated and filled with natural light, this home offers a wonderful blend of modern style, functionality, and neighborhood charm. The completely renovated kitchen is a true highlight, featuring crisp white cabinetry, new stainless steel appliances, a Ruvati work sink, and a convenient butler's pantry with additional storage and prep space. Beautiful light-colored hardwood floors flow throughout the main living areas, enhancing the home's bright and welcoming feel. Don't miss the dedicated office and storage closet connected to the front of the garage-an ideal setup for a work-from-home space with an unbeatable "commute," or a versatile finished room for endless possibilities like hobbies, crafting, or additional finished storage. The home also features updated bathroom floors, a tankless water heater, and a new HVAC system installed in 2024. Outside, the home's HardiePlank siding has been completely repainted, giving the exterior a fresh, polished appearance. The expansive covered front porch offers a welcoming place to relax and enjoy the sights and sounds of the neighborhood. The spacious 2-car garage offers exceptional room for vehicles, storage, hobbies, and more, while the expanded parking along the quaint rear alley provides additional flexibility for guests and vehicles. A built-in shed provides dedicated storage for yard tools and outdoor equipment. Vermillion offers a lifestyle that makes it easy to enjoy more of what's right outside your door. The community features two pools, playgrounds, multiple greenspaces, a neighborhood walking trail, a restaurant, and a taproom. With vibrant downtown Huntersville now offering even more walkable dining, shopping, and entertainment, you may find little reason to leave the area-though quick access to I-77 makes Charlotte, Lake Norman, and the beyond - all easily accessible when you do. Schedule your showing today!
Full Property Details
Full Property Details for 11106 Harbert Rd
General
- Price: $550,000
- HOA FEE: $58/month
- HOA FEE FREQ.: Annually
- Status: Coming Soon
- Type: Single Family
- Source: Charlotte_Regional_Realtor_Association
- MLS ID: 4419125
- Updated: 8/27/2026
- Added to Site: Today
- Expected Market Date: 8/28/2026
Interior
- Interior Features: Pantry, Walk-In Closet(s)
- Appliances: Dishwasher, Disposal, Exhaust Hood, Gas Range
- Flooring: Carpet, Tile, Vinyl
Rooms
Bathrooms
- Total Bathrooms: 3
- Full Bathrooms: 2
- Half Bathrooms: 1
- Upper - Full Baths: 2
- Main - 1/2 Baths: 1
Bedrooms
- Total Bedrooms: 3
- Bedrooms Upper: 3
Other Rooms
- Laundry: Laundry Closet, Upper Level
Additional Information
- Shared Amenities: Outdoor Pool, Playground, Walking Trails
- Pool: Yes
Parking
- Garage: Yes
- Garage Spaces: 2
- Parking Features: Driveway, Detached Garage, Garage Faces Rear
Location
- County: Mecklenburg
- Subdivision: Vermillion
School Information
- Elementary School: Blythe
- Middle School: J.M. Alexander
- High School: North Mecklenburg
Community
- Assoc. Name: Kuester
Heating & Cooling
- Cooling Type: Central Air, Ductless, Electric
- Heating Type: Central, Ductless, Forced Air, Natural Gas
Utilities
- Sewer: Public Sewer
- Water: City
- Utility Description: Electricity Connected, Natural Gas
Structural Information
- Construction Status: Completed
- Construction: Site Built
- Exterior Const.: Hardboard Siding
- Roof: Architectural Shingle
- Upper: 833 Sq. Ft.
- Main/1st Level: 842 Sq. Ft.
- Year Built: 2007
Lot Features
- Street/Road Desc.: Concrete, Paved
- Lot Features: Level
- Fencing (Description): Back Yard
Financial Considerations
- Association Fee: $700
- Assoc Fee Freq.: Annually
- Terms: Cash, Conventional, FHA, VA Loan
Disclosures and Reports
- Property ID: 019-461-19
- Lot Number: 36212-836
Listed by EXP Realty LLC Mooresville
Get Pre-Approved Today
Schools
Schools serving 11106 Harbert Rd
School District:Charlotte-Mecklenburg Schools
| Name | Grades | Distance |
|---|---|---|
Legette Blythe Elementary 12202 Hambright Road, Huntersville, NC 28078 | PK-5 | 2.4 mi |
John M Alexander Middle 12010 Hambright Road, Huntersville, NC 28078 | 6-8 | 2.4 mi |
North Mecklenburg High 11201 Old Statesville Road, Huntersville, NC 28078 | 9-12 | 2.7 mi |
Disclaimer:
School attendance boundaries provided by ATTOM Data Solutions and are for reference only. Contact the school directly to verify enrollment eligibility.
Price & Sales History for 11106 Harbert Rd
Date
Details
Price
Change
Source
8/27/2026
Listed
$550,000
59.42%
MLS
6/23/2021
Sold
$345,000
—
Public Record
Disclaimer: Historical sales information is derived from public records provided by the county offices. Information is not guaranteed and should be independently verified.
Tax History
Tax History for 11106 Harbert Rd
Year
Property Taxes
Change
Tax Assessment
Change
2023
$2,696
-24%
$415,400
—
2023
$3,560
64%
$415,400
64%
2022
$2,174
—
$253,700
—
2021
$2,174
—
$253,700
—
2020
$2,174
-5%
$253,700
—
2019
$2,291
12%
$253,700
48%
2018
$2,049
1%
$171,700
—
2017
$2,020
—
$171,700
—
2016
$2,017
—
$171,700
—
2015
$2,013
—
$171,700
—
2014
$2,011
3%
$171,700
—
2013
$1,955
—
$171,700
—
Disclaimer: Historical tax information is derived from public records provided by the county offices. Information is not guaranteed and should be independently verified.
Estimate the Cost
Estimate the Cost for 11106 Harbert Rd
11106 Harbert Road, Huntersville, NC 28078 (MLS# 4419125) is a Single Family property with 3 bedrooms, 2 full bathrooms and 1 partial bathroom. 11106 Harbert Road is currently listed for $550,000 and was received on August 28, 2026. Want to learn more about 11106 Harbert Road? Do you have questions about finding other Single Family real estate for sale in Huntersville? You can browse all Huntersville real estate or contact a Coldwell Banker agent to request more information.