This is a carousel with tiles that activate property listing cards. Use the previous and next buttons to navigate.
1/1
$436,102
This is a carousel with tiles that activate property listing cards. Use the previous and next buttons to navigate.
1/1
Property Description
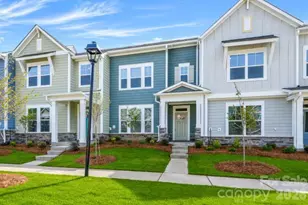
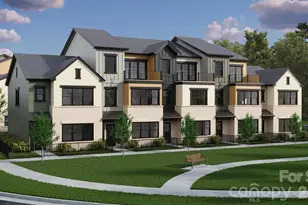
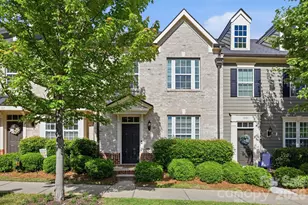
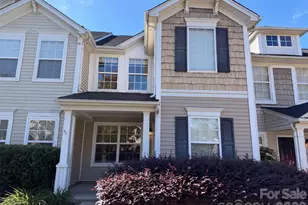
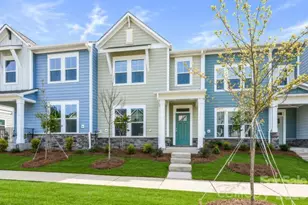
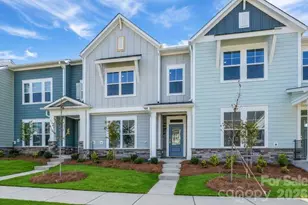
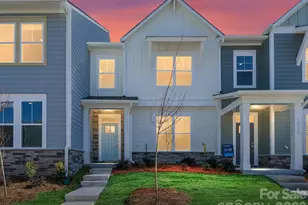
Welcome to The Parklane in North Creek Village. A beautifully crafted three-bedroom, two-and-a-half-bath townhome that blends style, comfort, and functionality. All bedrooms are located upstairs, including a spacious Owner's Retreat with a large walk-in closet and abundant natural light, offering a peaceful private escape at the end of the day. On the main level, enjoy the flexibility of a private study-ideal for a home office or quiet reading nook. The open-concept kitchen flows seamlessly into the dining area, creating a warm and inviting space for everyday living and entertaining. Step outside to a generous covered back porch, perfect for outdoor dining or relaxing year-round. With thoughtful design and modern finishes throughout, this townhome is perfectly suited for today's lifestyle.
Full Property Details
Full Property Details for 10114 Mamillion Dr
General
- Sold For: $436,102
- HOA FEE: $229/month
- Status: Closed
- Type: Townhouse
- Source: Charlotte_Regional_Realtor_Association
- MLS ID: 4329191
- Added to Site: 302 day(s) ago
Interior
- Interior Features: Drop Zone, Kitchen Island, Open Floorplan, Pantry
- Appliances: Dishwasher
Rooms
Bathrooms
- Total Bathrooms: 3
- Full Bathrooms: 2
- Half Bathrooms: 1
- Upper - Full Baths: 2
- Main - 1/2 Baths: 1
Bedrooms
- Total Bedrooms: 3
- Bedrooms Upper: 3
Other Rooms
- Laundry: Laundry Room
Exterior
- Exterior Features: Lawn Maintenance
Parking
- Garage: Yes
- Garage Description: 363 Sq. Ft.
- Garage Spaces: 2
- Parking Features: Detached Garage
Location
- County: Mecklenburg
- Subdivision: North Creek Village
- Complex: North Creek Village
School Information
- Elementary School: Davidson
- Middle School: Bailey
- High School: William Amos Hough
Community
- Assoc. Name: AMS
Heating & Cooling
- Cooling Type: Central Air, Gas, Zoned
- Heating Type: Central, Natural Gas
Utilities
- Sewer: Public Sewer
- Water: City
Structural Information
- Builder: David Weekley Homes
- Model: Parklane
- Construction Status: Under Construction
- Approx Compl Date: 2026-04-30
- Construction: Site Built
- Exterior Const.: Fiber Cement, Stone Veneer
- Roof: Architectural Shingle
- Entry Floor Number: 1
- Upper: 953 Sq. Ft.
- Main/1st Level: 940 Sq. Ft.
- Year Built: 2025
Manufactured Home
- Land Included: Yes
Lot Features
- Street/Road Desc.: Concrete, None, Paved
- Rcmdd Zoning: HC
Financial Considerations
- Association Fee: $229
- Assoc Fee Freq.: Monthly
- Terms: Cash, Conventional, FHA, VA Loan
Disclosures and Reports
- Property ID: 1107242
- Plat: 72
- Lot Number: 39588-772
Listed by David Weekley Homes
Sold by Canopy Administration

Get Pre-Approved Today
Schools
Schools serving 10114 Mamillion Dr
School District:Charlotte-Mecklenburg Schools
| Name | Grades | Distance |
|---|---|---|
Davidson K-8 School 635 South Street, Davidson, NC 28036 | K-8 | 3.7 mi |
Bailey Middle School 11900 Bailey Road, Cornelius, NC 28031 | 6-8 | 2.2 mi |
William Amos Hough High 12420 Bailey Road, Cornelius, NC 28031 | 9-12 | 1.8 mi |
Disclaimer:
School attendance boundaries provided by ATTOM Data Solutions and are for reference only. Contact the school directly to verify enrollment eligibility.
Price & Sales History for 10114 Mamillion Dr
Date
Details
Price
Change
Source
8/28/2026
Sold
$436,102
-7%
MLS
6/01/2026
Price Reduced
$468,926
-2.09%
MLS
5/14/2026
Price Increased
$478,926
1.04%
MLS
12/12/2025
Listed
$474,018
—
MLS
Disclaimer: Historical sales information is derived from public records provided by the county offices. Information is not guaranteed and should be independently verified.
10114 Mamillion Drive, Huntersville, NC 28078 (MLS# 4329191) is a Townhouse property that was sold at $436,102 on August 28, 2026. Want to learn more about 10114 Mamillion Drive? Do you have questions about finding other Townhouse real estate for sale in Huntersville? You can browse all Huntersville real estate or contact a Coldwell Banker agent to request more information.