No photo available
$439,900 Coming Soon
No photo available
Property Description
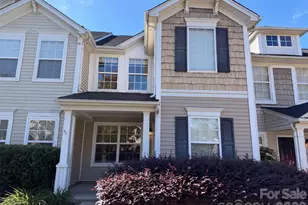
**BUILDER OFFERING A 2/1 BUYDOWN! | $439,900 | SAGE PLAN END UNIT | ANTICIPATED EARLY NOVEMBER COMPLETION** Welcome to 524 Mystic Park Alley, Lot 1, Huntersville, NC 28078-an end-unit opportunity featuring the thoughtfully designed Sage Plan at Townes at Maxwell. **Offered at $439,900, with a builder-paid 2/1 temporary interest rate buydown available on this home!** Contact the listing agent for complete incentive details and terms. Construction is almost complete, with the home anticipated to be ready in early November. This two-story townhome offers 1,510 square feet of modern, open-concept living space. As an end unit, the home benefits from additional natural light, added privacy, enhanced curb appeal, and a fenced-in side yard that provides valuable outdoor space for relaxing, entertaining, or pets. The main level is designed for connection and comfort, with a spacious gathering room flowing seamlessly into the kitchen and dining area. A large kitchen island anchors the space, making it ideal for entertaining or everyday living. A convenient powder room and attached two-car garage provide additional functionality and storage. Upstairs, the private owner's suite features a walk-in closet and en-suite bathroom, creating a comfortable retreat. Two additional bedrooms and a full bathroom offer flexibility for guests, a home office, or hobbies. The home also includes modern smart-home features such as a Ring doorbell, MyQ garage door opener with camera, and Wi-Fi thermostat, providing added comfort, security, and convenience. With its reduced price of $439,900, builder-offered 2/1 buydown, and anticipated early November completion, this home presents an exciting opportunity to secure new construction in one of Huntersville's growing and walkable communities. With construction nearing completion, available design selections or changes may be limited. Builder contract required. Townes at Maxwell offers a vibrant, low-maintenance lifestyle conveniently located near restaurants, shopping, the Greenway, and Holbrook Park. The community is just 1.5 miles from I-77 and approximately 15 minutes from Birkdale Village, with convenient access to Lake Norman and Charlotte. Contact the listing agent for complete buydown details, eligibility requirements, and the latest completion timeline. Secure this end-unit Sage Plan today and enjoy modern living in one of Huntersville's most exciting growth corridors.
Full Property Details
Full Property Details for 524 Mystic Park Alley #5
General
- Price: $439,900
- HOA FEE: $240/month
- Status: Coming Soon
- Type: Townhouse
- Source: Charlotte_Regional_Realtor_Association
- MLS ID: 4433059
- Updated: 10/8/2026
- Expected Market Date: 10/10/2026
Interior
- Interior Features: Attic Stairs Pulldown, Entrance Foyer, Kitchen Island, Open Floorplan, Pantry, Walk-In Closet(s)
- Appliances: Dishwasher, Disposal, Electric Water Heater, Exhaust Fan, Gas Range, Microwave, Oven, Plumbed For Ice Maker
- Flooring: Carpet, Laminate, Tile
Rooms
Bathrooms
- Total Bathrooms: 3
- Full Bathrooms: 2
- Half Bathrooms: 1
- Upper - Full Baths: 2
- Main - 1/2 Baths: 1
Bedrooms
- Total Bedrooms: 3
- Bedrooms Upper: 3
Other Rooms
- Laundry: Electric Dryer Hookup, Upper Level, Washer Hookup
Parking
- Garage: Yes
- Garage Spaces: 2
- Parking Features: Driveway, Attached Garage
Location
- County: Mecklenburg
- Subdivision: Townes at Maxwell
- Driving Directions: Combination Lock Box Take I-77 to Exit 23 (Gilead Rd). Travel east on Gilead Rd to Old Statesville Rd and turn left. The Townes at Maxwell community will be on the right, directly across from First Baptist Church. If you reach the traffic circle, you’ve gone too far. From Sam Furr Rd (Hwy 73): Turn onto Old Statesville Rd. Pass Stumptown Park and continue through the traffic circle. Townes at Maxwell will be on your left, directly across from the church.
School Information
- Elementary School: Huntersville
- Middle School: Bailey
- High School: William Amos Hough
Community
- Assoc. Name: William Douglas Mangment
Heating & Cooling
- Cooling Type: Central Air, Electric
- Heating Type: Forced Air, Natural Gas
Utilities
- Sewer: Public Sewer
- Water: City
- Utility Description: Cable Available, Natural Gas, Underground Power Lines, Underground Utilities, Wired Internet Available
Structural Information
- Architectural Style: Contemporary, Modern
- Builder: Madison Simmons Homes
- Model: The Sage
- Construction Status: Proposed
- Approx Compl Date: 2026-11-01
- Construction: Site Built
- Exterior Const.: Brick Partial, Fiber Cement
- Roof: Architectural Shingle
- Entry Floor Number: 2
- Upper: 970 Sq. Ft.
- Main/1st Level: 540 Sq. Ft.
- Year Built: 2026
Manufactured Home
- Land Included: Yes
Lot Features
- Street/Road Desc.: Concrete, Paved
Financial Considerations
- Association Fee: $240
- Assoc Fee Freq.: Monthly
Disclosures and Reports
- Restrictions: Architectural Review, Deed
- Property ID: 1903149
- Lot Number: 39490-630
Listed by Ivester Jackson Christie's
Get Pre-Approved Today
Price & Sales History for 524 Mystic Park Alley #5
Date
Details
Price
Change
Source
10/08/2026
Listed
$439,900
—
MLS
Disclaimer: Historical sales information is derived from public records provided by the county offices. Information is not guaranteed and should be independently verified.

Estimate the Cost
Estimate the Cost for 524 Mystic Park Alley #5
524 Mystic Park Alley #5, Huntersville, NC 28078 (MLS# 4433059) is a Townhouse property with 3 bedrooms, 2 full bathrooms and 1 partial bathroom. 524 Mystic Park Alley #5 is currently listed for $439,900 and was received on October 10, 2026. Want to learn more about 524 Mystic Park Alley #5? Do you have questions about finding other Townhouse real estate for sale in Huntersville? You can browse all Huntersville real estate or contact a Coldwell Banker agent to request more information.