This is a carousel with tiles that activate property listing cards. Use the previous and next buttons to navigate.
1/1
$825,000
This is a carousel with tiles that activate property listing cards. Use the previous and next buttons to navigate.
1/1
Property Description
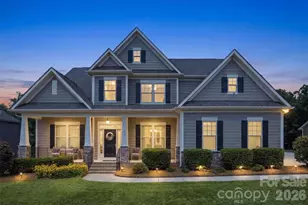
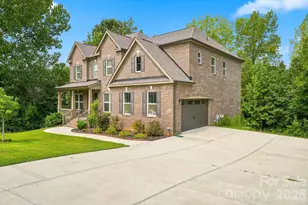
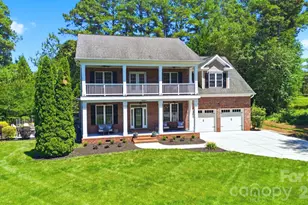
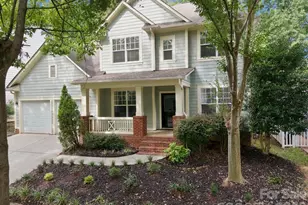
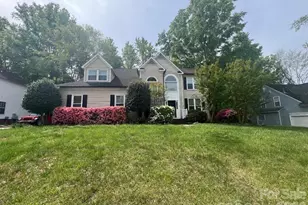
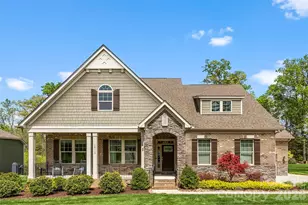
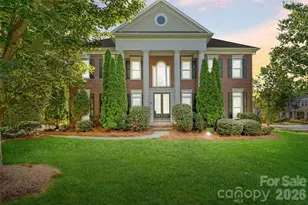
Tucked away on a quiet street in Skybrook, this beautifully updated Bonterra home blends timeless charm with modern comfort in one of the area's most sought-after resort-style communities. From the moment you arrive, the welcoming rocking chair front porch invites you to slow down and stay awhile. Inside, sunlight pours into the soaring two-story great room, creating a warm and inviting space where everyday moments and special gatherings feel equally at home. The heart of the home is the beautifully renovated kitchen, where friends naturally gather around the oversized quartz island with bar seating and generous storage. Elegant gold hardware, a striking backsplash, newer Whirlpool appliances, a brand-new Whirlpool gas cooktop with pot filler, and thoughtful details throughout make the space as functional as it is beautiful. Whether you're hosting dinner, celebrating the holidays, or enjoying a quiet evening at home, the Govee Pro indirect lighting lets you set the perfect mood with customizable colors and effects, while under-cabinet lighting adds a warm finishing touch. The main-level primary suite offers a peaceful retreat at the end of the day, while upstairs, three additional bedrooms and a spacious bonus room provide the flexibility to grow and adapt with your lifestyle-whether you need a media room, playroom, guest suite, or home office. Just beyond the living space, the oversized custom screened porch becomes a natural extension of the home. Overlooking a private, wooded backyard, it's the perfect place to enjoy your morning coffee, watch the seasons change, or gather with friends for weekend cookouts. The full-yard irrigation system helps keep the lawn and landscaping looking their best, so you can spend more time enjoying the outdoors and less time maintaining it. With a three-car garage, thoughtful updates throughout, and access to Skybrook's resort-style amenities-including golf, pools, tennis, pickleball, fitness facilities, parks, and walking trails-this home offers more than beautiful spaces. It offers a lifestyle that's easy to love, all just minutes from shopping, dining, and major commuter routes.
Full Property Details
Full Property Details for 10809 Brandie Meadow Ln
General
- Sold For: $825,000
- HOA FEE: $47/month
- HOA FEE FREQ.: Annually
- Status: Closed
- Type: Single Family
- Source: Charlotte_Regional_Realtor_Association
- MLS ID: 4404657
- Added to Site: 37 day(s) ago
Interior
- Interior Features: Attic Other, Attic Stairs Pulldown, Entrance Foyer, Garden Tub, Kitchen Island, Open Floorplan, Pantry, Split Bedroom, Walk-In Closet(s)
- Fireplace: Yes
- Fireplace(s): Gas, Gas Log, Great Room, Gas, Gas Log, Great Room
- Appliances: Dishwasher, Disposal, Electric Water Heater, Exhaust Fan, Exhaust Hood, Gas Cooktop, Microwave, Plumbed For Ice Maker, Wall Oven
- Flooring: Carpet, Tile, Wood
Rooms
Bathrooms
- Total Bathrooms: 4
- Full Bathrooms: 3
- Half Bathrooms: 1
- Upper - Full Baths: 2
- Main - Full Baths: 1
- Main - 1/2 Baths: 1
Bedrooms
- Total Bedrooms: 4
- Bedrooms Upper: 3
- Bedrooms Main & Up: 1
Other Rooms
- Laundry: Mud Room, Laundry Room, Main Level
Additional Information
- Shared Amenities: Clubhouse, Fitness Center, Game Court, Golf, Outdoor Pool, Pickleball, Picnic Area, Playground, Pond, Putting Green, Recreation Area, Sidewalks, Sport Court, Street Lights, Tennis Court(s), Walking Trails
- Pool: Yes
Exterior
- Exterior Features: In-Ground Irrigation
Parking
- Garage: Yes
- Garage Spaces: 3
- Parking Features: Driveway, Attached Garage, Garage Door Opener, Garage Faces Side, Golf Cart Garage, Keypad Entry
Location
- County: Mecklenburg
- Subdivision: Skybrook
School Information
- Elementary School: Blythe
- Middle School: J.M. Alexander
- High School: North Mecklenburg
Community
- Assoc. Name: CAMS
Heating & Cooling
- Cooling Type: Central Air
- Heating Type: Forced Air, Natural Gas
Utilities
- Sewer: Public Sewer
- Water: City
- Utility Description: Cable Available, Natural Gas
Structural Information
- Architectural Style: Transitional
- Builder: Bonterra
- Model: Winchester
- Construction Status: Completed
- Construction: Site Built
- Exterior Const.: Hardboard Siding, Stone, Wood
- Roof: Architectural Shingle
- Upper: 1,621 Sq. Ft.
- Main/1st Level: 1,906 Sq. Ft.
- Year Built: 2014
Lot Features
- Lot Dimensions: 95 x 170 x 95 x 170
- Street/Road Desc.: Concrete, Paved
- Lot Features: Cleared, Level, Sloped, Wooded
- Rcmdd Zoning: R
Financial Considerations
- Association Fee: $565
- Assoc Fee Freq.: Annually
- Terms: Cash, Conventional, FHA, VA Loan
Disclosures and Reports
- Restrictions: Architectural Review, Building, Rental – See Restrictions Description
- Property ID: 021-244-27
- Lot Number: 30746-904
Listed by Southern Homes of the Carolinas, Inc
Sold by Compass

Get Pre-Approved Today
Schools
Schools serving 10809 Brandie Meadow Ln
School District:Charlotte-Mecklenburg Schools
| Name | Grades | Distance |
|---|---|---|
Legette Blythe Elementary 12202 Hambright Road, Huntersville, NC 28078 | PK-5 | 3.5 mi |
John M Alexander Middle 12010 Hambright Road, Huntersville, NC 28078 | 6-8 | 3.7 mi |
North Mecklenburg High 11201 Old Statesville Road, Huntersville, NC 28078 | 9-12 | 3.6 mi |
Disclaimer:
School attendance boundaries provided by ATTOM Data Solutions and are for reference only. Contact the school directly to verify enrollment eligibility.
Price & Sales History for 10809 Brandie Meadow Ln
Date
Details
Price
Change
Source
8/28/2026
Sold
$825,000
10.15%
MLS
7/24/2026
Listed
$749,000
—
MLS
Disclaimer: Historical sales information is derived from public records provided by the county offices. Information is not guaranteed and should be independently verified.
10809 Brandie Meadow Lane, Huntersville, NC 28078 (MLS# 4404657) is a Single Family property that was sold at $825,000 on August 28, 2026. Want to learn more about 10809 Brandie Meadow Lane? Do you have questions about finding other Single Family real estate for sale in Huntersville? You can browse all Huntersville real estate or contact a Coldwell Banker agent to request more information.