This is a carousel with tiles that activate property listing cards. Use the previous and next buttons to navigate.
1/48
$865,000
This is a carousel with tiles that activate property listing cards. Use the previous and next buttons to navigate.
1/48
Property Description
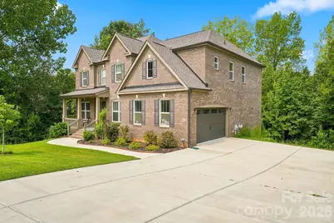
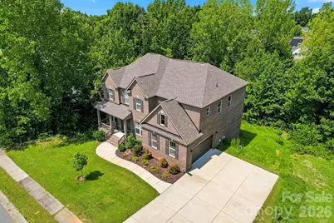
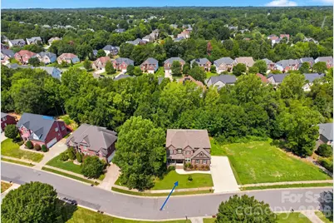
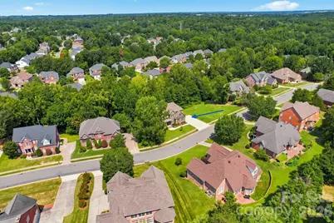
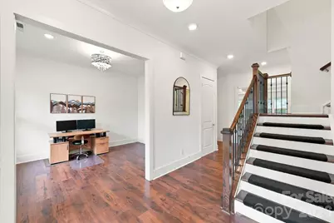
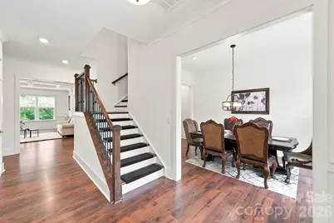
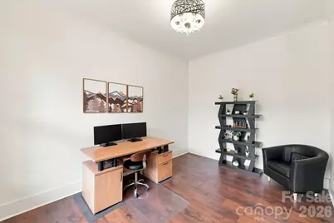
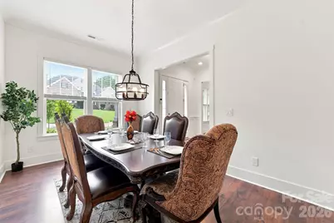
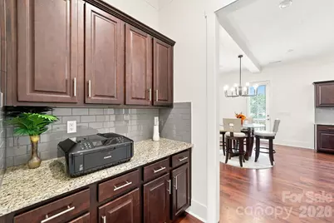
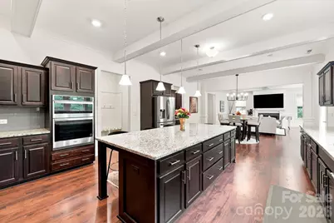
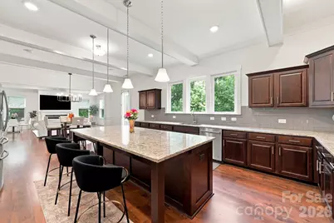
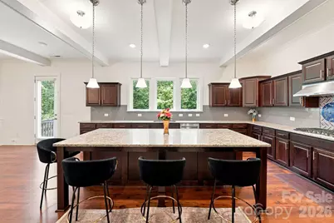
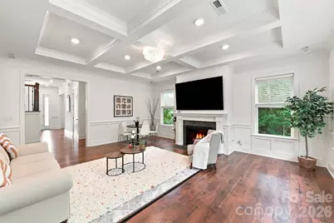
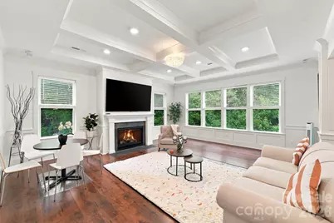
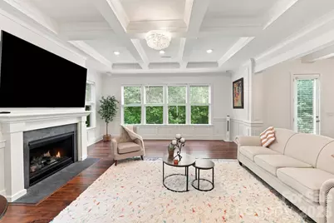
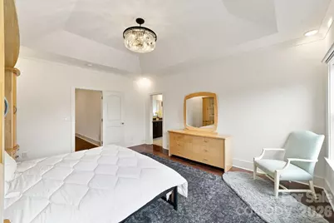
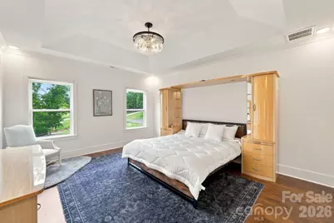
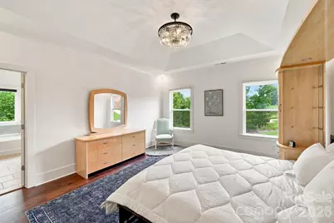
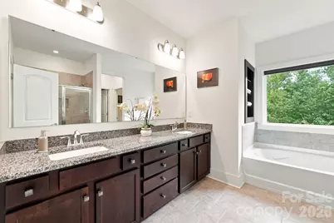
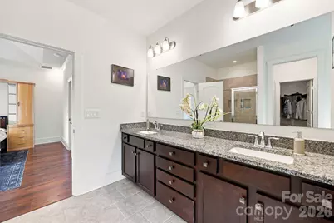
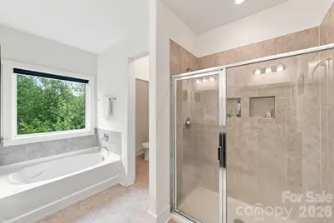
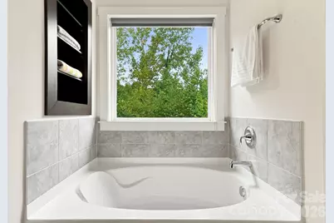
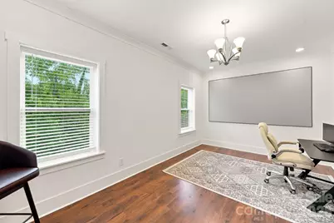
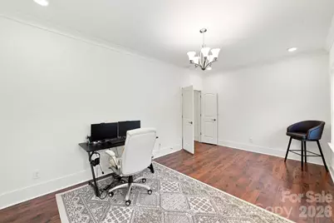
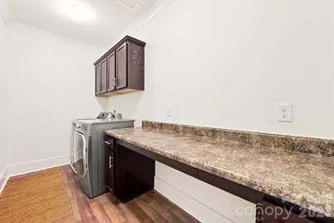
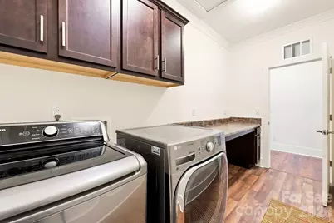
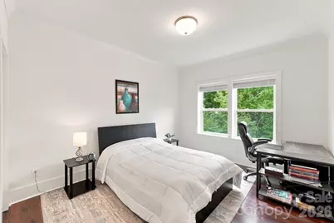
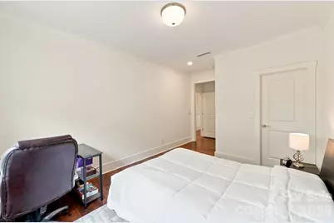
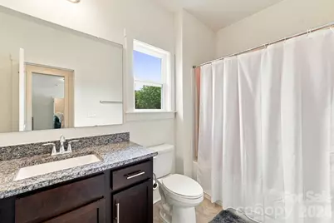
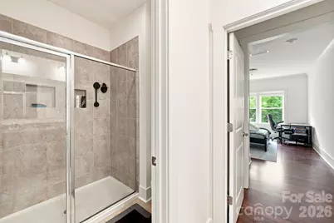
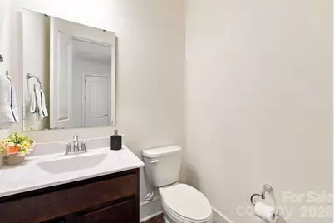
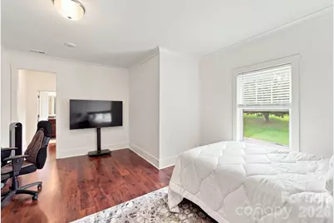
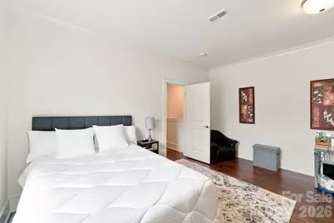
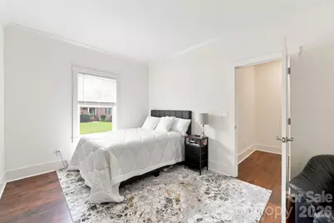
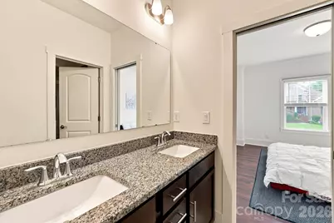
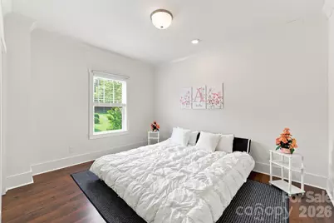
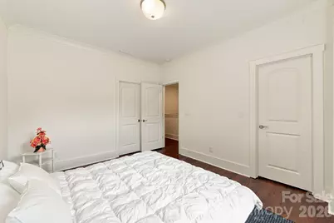
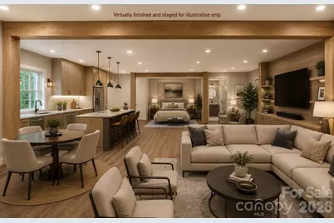
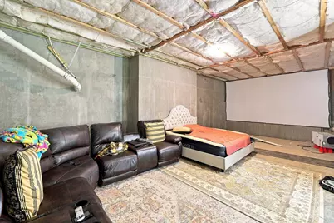
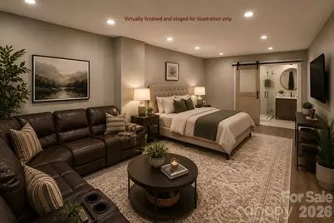
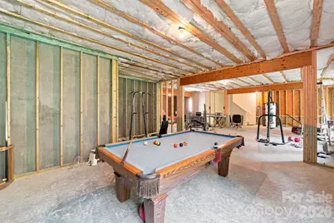
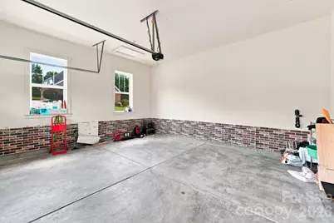
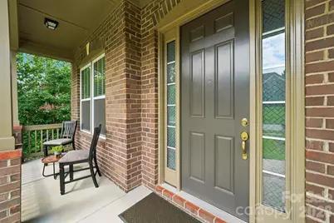
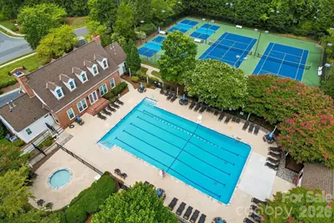
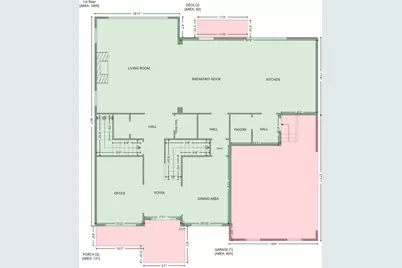
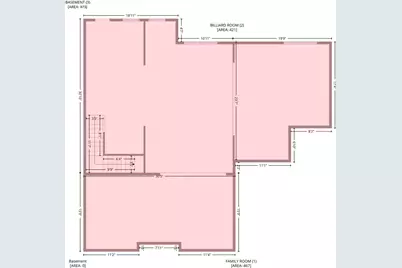
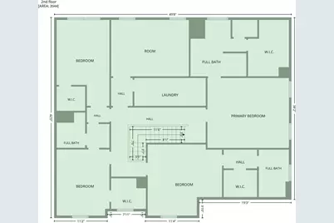
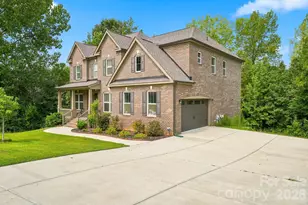
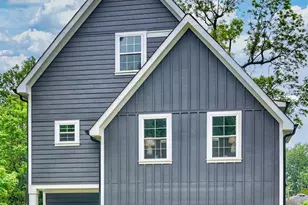
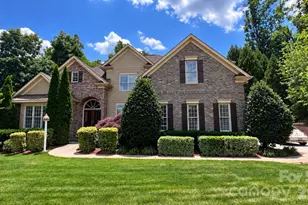
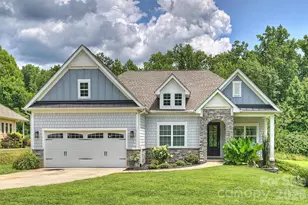

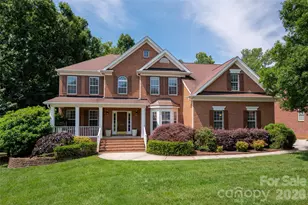
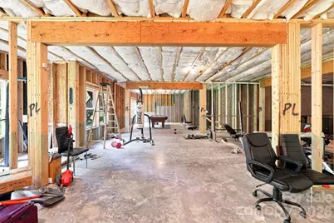
EXCEPTIONAL SPACE, QUALITY & ROOM TO GROW! Built in 2022, this impressive custom all-brick residence offers approximately 3,849 sqft of beautifully finished living space, plus approximately 1,800 additional sqft in an unfinished daylight walk-out basement an incredible opportunity to expand and personalize. Inside, soaring 11-foot ceilings, rich hardwood floors and abundant natural light create an elevated yet inviting atmosphere. The spacious kitchen features granite countertops, a generous center island, extensive cabinetry, walk-in pantry and butler's pantry. Coffered ceilings and a gas fireplace add architectural character to the main living area. With 4 bedrooms and 3.5 baths, this home also offers a dedicated office and spacious bonus/media room with built-in home theater surround sound. The unfinished walk-out basement offers exciting possibilities for a guest suite, multigenerational living, home gym, entertainment space, additional office or, subject to applicable approvals, a secondary living space with potential for supplemental rental income. Set on approximately 0.38 acres with a private, tree-lined setting, it includes an attached 2-car garage with EV charger and generous driveway parking. Community amenities with HOA dues of approximately $50 monthly. Convenient to I-77, I-85, I-485, UNC Charlotte, LYNX Blue Line, Concord Mills, Atrium Health, shopping and dining. Buyer and buyer's agent to verify all information. Images depicting a finished basement are AI illustrations for conceptual purposes only.
Full Property Details
Full Property Details for 1310 Bershire Ln
General
- Price: $865,000
- HOA FEE: $43/month
- HOA FEE FREQ.: Annually
- Status: Active
- Type: Single Family
- Source: Charlotte_Regional_Realtor_Association
- MLS ID: 4416921
- Updated: 9/17/2026
- Added to Site: 49 day(s) ago
Interior
- Interior Features: Garden Tub, Kitchen Island, Open Floorplan, Pantry, Walk-In Closet(s), Wet Bar
- Fireplace: Yes
- Fireplace(s): Gas, Living Room, Gas, Living Room
- Appliances: Dishwasher, Disposal, Gas Cooktop, Microwave, Oven, Refrigerator
- Flooring: Tile, Wood
Rooms
Bathrooms
- Total Bathrooms: 4
- Full Bathrooms: 3
- Half Bathrooms: 1
- Upper - Full Baths: 3
- Main - 1/2 Baths: 1
Bedrooms
- Total Bedrooms: 4
- Bedrooms Upper: 4
Other Rooms
- Laundry: Upper Level
Additional Information
- Shared Amenities: Outdoor Pool
- Pool: Yes
Parking
- Garage: Yes
- Garage Description: 465 Sq. Ft.
- Garage Spaces: 2
- Parking Features: Driveway, Attached Garage, Garage Faces Side
Location
- County: Mecklenburg
- Subdivision: Fountaingrove
School Information
- Elementary School: Mallard Creek
- Middle School: Ridge Road
- High School: Mallard Creek
Community
- Assoc. Name: CAM
Heating & Cooling
- Cooling Type: Central Air
- Heating Type: Central
Utilities
- Sewer: Public Sewer
- Water: City
- Utility Description: Electricity Connected, Natural Gas
Structural Information
- Construction Status: Completed
- Construction: Site Built
- Exterior Const.: Brick Full
- Basement: Yes
- Basement Desc.: Unfinished
- Roof: Architectural Shingle
- Upper: 2,044 Sq. Ft.
- Main/1st Level: 1,805 Sq. Ft.
- Year Built: 2022
Lot Features
- Street/Road Desc.: Concrete, Paved
- Lot Features: Green Area, Private, Wooded
- Rcmdd Zoning: N1-A
Financial Considerations
- Association Fee: $516
- Assoc Fee Freq.: Annually
Disclosures and Reports
- Property ID: 029-123-17
- Lot Number: 36207-519
Listed by Real Broker, LLC

Get Pre-Approved Today
Schools
Schools serving 1310 Bershire Ln
School District:Charlotte-Mecklenburg Schools
| Name | Grades | Distance |
|---|---|---|
Mallard Creek 9801 Mallard Creek Road, Charlotte, NC 28262 | K-5 | 1.7 mi |
Ridge Road Middle School 7260 Highland Creek Parkway, Charlotte, NC 28269 | 6-8 | 2.4 mi |
Mallard Creek High 3825 Johnston Oehler Road, Charlotte, NC 28269 | 9-12 | 1.9 mi |
Disclaimer:
School attendance boundaries provided by ATTOM Data Solutions and are for reference only. Contact the school directly to verify enrollment eligibility.
Price & Sales History for 1310 Bershire Ln
Date
Details
Price
Change
Source
8/21/2026
Listed
$865,000
1630%
MLS
6/21/2021
Sold
$50,000
—
Public Record
Disclaimer: Historical sales information is derived from public records provided by the county offices. Information is not guaranteed and should be independently verified.
Tax History
Tax History for 1310 Bershire Ln
Year
Property Taxes
Change
Tax Assessment
Change
2025
$5,250
8%
$661,900
—
2023
$4,855
-24%
$661,900
—
2023
$6,387
782%
$661,900
783%
2022
$724
—
$75,000
—
2021
$724
25%
$75,000
25%
2020
$579
—
$60,000
—
2019
$579
-30%
$60,000
-5%
2018
$826
1%
$63,000
—
2017
$815
—
$63,000
—
2015
$815
1%
$63,000
—
2013
$809
—
$63,000
—
Disclaimer: Historical tax information is derived from public records provided by the county offices. Information is not guaranteed and should be independently verified.
Estimate the Cost
Estimate the Cost for 1310 Bershire Ln
1310 Bershire Lane, Charlotte, NC 28262 (MLS# 4416921) is a Single Family property with 4 bedrooms, 3 full bathrooms and 1 partial bathroom. 1310 Bershire Lane is currently listed for $865,000 and was received on August 21, 2026. Want to learn more about 1310 Bershire Lane? Do you have questions about finding other Single Family real estate for sale in Charlotte? You can browse all Charlotte real estate or contact a Coldwell Banker agent to request more information.