This is a carousel with tiles that activate property listing cards. Use the previous and next buttons to navigate.
1/1
$800,000
This is a carousel with tiles that activate property listing cards. Use the previous and next buttons to navigate.
1/1
Property Description
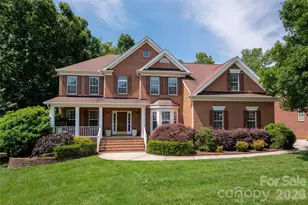
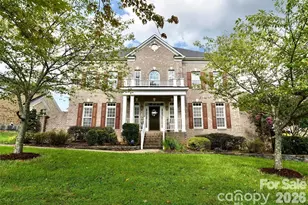
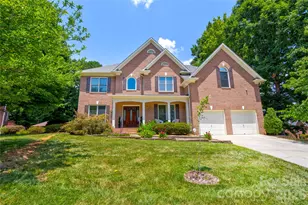
Welcome to this spacious and beautifully updated all brick home with over 5,300 square feet of comfortable living in the highly sought-after Highland Creek community. This 5-bedroom, 4.5-bath residence, located on a quiet cul-de-sac, features an inviting open floor plan designed for both everyday living and entertaining. The updated kitchen is the heart of the home, complete with stainless steel appliances, vented hood, double oven, ample cabinetry, large walk-in pantry, seating at the center island and plenty of room for a kitchen table. On the main level, you'll find a second-primary bedroom complete with plenty of light and an ensuite bathroom - perfect for guests or multi-generational living. Enjoy the two story great room with clerestory windows. There is an office/flex room with free-standing storage cabinets, and lots of light, great for someone who works from home. The main floor also has a formal dining room (perfect for entertaining), a large laundry room (complete with cabinetry and a sink), and a walk-in pantry. Both the front and back stairways lead to the second floor where you will find the primary bedroom. This owner's suite offers a private sitting area, two walk-in closets, and a generous sized bathroom with separate shower and oversized tub. With three additional spacious bedrooms and an expansive bonus room, the second floor provides flexible space for work, hobbies, or play. The finished basement is an entertainer's dream featuring a wet bar, full bath, projector outlet, multiple storage areas one of which is big enough to be used as a workshop for the handy or for the creative. Step outside to enjoy a grand size lot, beautifully landscaped, perfect for the gardener in the family, in-ground irrigation. Don't worry about cleaning your gutters. This house has Leaf Filters. This partially wooded lot offers a quiet and private retreat. The over sized deck provides seasonal views of the 17th hole of the golf course and the local fishing pond. The patio and the backyard fire pit are ideal for entertaining or a quiet relaxing evenings. Enjoy a refreshing drink on your covered front porch. Additional highlights include:Two fireplaces (main level & basement), 2-car garage (includes an electric car charger) with extended driveway parking, and ample storage. With a little work, the tree house could be a great place for kids or grandchildren. Rich hardwood floors flow throughout most of home. Air conditioning unit for 1st and 2nd floors installed in 2026. Other HVAC components relatively new. Residents enjoy exceptional neighborhood amenities including multiple pools, pickleball and tennis courts, an 18-hole golf course, walking trails, a fishing pond and several playgrounds. Offering a vibrant list of calendar events, with activities for all, the neighborhood is perfect for community building. Rent one of several club houses for your special event. Walk to the golf course clubhouse that offers a restaurant and live music in the summer. Conveniently located near Concord Mills Mall and other shopping and dining, close to I-85, 485 and 77 you are never too far from work or play.
Full Property Details
Full Property Details for 8127 Grahamson Ln
General
- Sold For: $800,000
- HOA FEE: $71/month
- HOA FEE FREQ.: Quarterly
- Status: Closed
- Type: Single Family
- Source: Charlotte_Regional_Realtor_Association
- MLS ID: 4346437
- Added to Site: 178 day(s) ago
Interior
- Interior Features: Attic Stairs Pulldown, Kitchen Island, Open Floorplan, Walk-In Closet(s), Walk-In Pantry, Wet Bar
- Fireplace: Yes
- Fireplace(s): Fire Pit, Gas Log, Great Room, Outside, Other - See Remarks, Fire Pit, Gas Log, Great Room, Outside, Other - See Remarks
- Appliances: Dishwasher, Disposal, Exhaust Hood, Microwave, Oven, Plumbed For Ice Maker, Refrigerator, Self Cleaning Oven, Washer/Dryer
- Flooring: Carpet, Tile, Vinyl, Wood
Rooms
Bathrooms
- Total Bathrooms: 5
- Full Bathrooms: 4
- Half Bathrooms: 1
- Upper - Full Baths: 2
- Main - Full Baths: 1
- Main - 1/2 Baths: 1
- Lower - Full Baths: 1
Bedrooms
- Total Bedrooms: 5
- Bedrooms Upper: 4
- Bedrooms Main & Up: 1
Other Rooms
- Laundry: Laundry Room, Main Level, Sink
Additional Information
- Shared Amenities: Clubhouse, Fitness Center, Golf, Pickleball, Picnic Area, Playground, Pond, Putting Green, Recreation Area, Sidewalks, Sport Court, Street Lights, Tennis Court(s), Walking Trails
- Equipment: Surround Sound
Exterior
- Exterior Features: Fire Pit, In-Ground Irrigation, Other - See Remarks
Parking
- Garage: Yes
- Garage Spaces: 2
- Parking Features: Driveway, Attached Garage
Location
- County: Mecklenburg
- Subdivision: Highland Creek
- Driving Directions: Please follow GPS.
Heating & Cooling
- Cooling Type: Central Air
- Heating Type: Central
Utilities
- Sewer: Public Sewer
- Water: City
- Utility Description: Cable Available, Electricity Connected, Natural Gas, Satellite Internet Available
Structural Information
- Construction: Site Built
- Exterior Const.: Brick Full
- Basement: Yes
- Basement Desc.: Basement Shop, Daylight, Finished, Storage Space, Walk-Out Access
- Roof: Architectural Shingle
- Upper: 1,924 Sq. Ft.
- Lower: 1,555 Sq. Ft.
- Main/1st Level: 1,843 Sq. Ft.
- Year Built: 1998
Lot Features
- Street/Road Desc.: Concrete, Paved
- Lot Features: Cul-De-Sac, Wooded, Views
Financial Considerations
- Association Fee: $212
- Assoc Fee Freq.: Quarterly
- Terms: Cash, Conventional, FHA, VA Loan
Disclosures and Reports
- Restrictions: Architectural Review, Rental – See Restrictions Description
- Property ID: 029-702-26
- Lot Number: 33132-920
Listed by Angela Craghead Realty Group LLC
Sold by Stephen Cooley Real Estate

Get Pre-Approved Today
Schools
Schools serving 8127 Grahamson Ln
School District:Charlotte-Mecklenburg Schools
| Name | Grades | Distance |
|---|---|---|
Highland Creek Elementary 7242 Highland Creek Parkway, Charlotte, NC 28269 | K-5 | 0.5 mi |
Ridge Road Middle School 7260 Highland Creek Parkway, Charlotte, NC 28269 | 6-8 | 0.6 mi |
Mallard Creek High 3825 Johnston Oehler Road, Charlotte, NC 28269 | 9-12 | 1.5 mi |
Disclaimer:
School attendance boundaries provided by ATTOM Data Solutions and are for reference only. Contact the school directly to verify enrollment eligibility.
Price & Sales History for 8127 Grahamson Ln
Date
Details
Price
Change
Source
8/03/2026
Sold
$800,000
-5.87%
MLS
5/19/2026
Price Reduced
$849,900
-1.75%
MLS
4/20/2026
Price Reduced
$865,000
-0.57%
MLS
3/27/2026
Price Reduced
$870,000
-1.02%
MLS
2/27/2026
Listed
$879,000
—
MLS
Disclaimer: Historical sales information is derived from public records provided by the county offices. Information is not guaranteed and should be independently verified.
8127 Grahamson Lane, Charlotte, NC 28269 (MLS# 4346437) is a Single Family property that was sold at $800,000 on August 03, 2026. Want to learn more about 8127 Grahamson Lane? Do you have questions about finding other Single Family real estate for sale in Charlotte? You can browse all Charlotte real estate or contact a Coldwell Banker agent to request more information.