No photo available
$740,000 Just Listed
Property Description
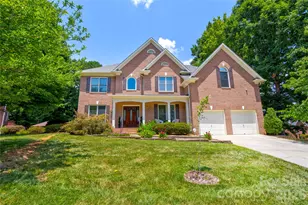
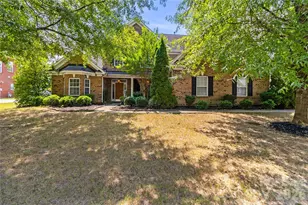
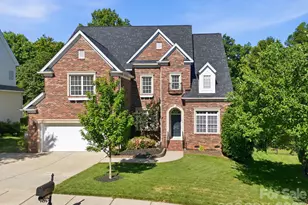
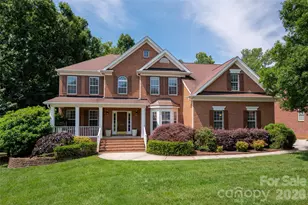
First time on the market, this 2 story with a basement will have space for all! Spacious & open allows every life style to find their spot! The rear sunroom makes you feel like you have climbed into your own personal tree house, heated & cooled by a mini split makes for year round living. You will also enjoy a deck with a cabana that is wired & has a fan for the hottest days! Choice inside & outside living awaits you! A house for everyone, features both formal & informal areas, flex spaces that could satisfy each imaginative person moving in! Main has a living room & a great room plus dining room, kitchen, breakfast area, laundry & sunroom. Also one bedroom is on the main, with 4 more bedrooms on 2nd floor. The basement features a Rec Room with a fireplace & on the main in the Great Room you will find another fireplace; both are fueled by natural gas. The basement also has a media room, a flex space & another full bath. Front & back irrigation system, house filtration system are just a couple extras you will grow to appreciate. The community contains 5 pools & all are open to you by your HOA membership. Public Golf Course in Subdivision, Memberships available to HOA Members.
Full Property Details
Full Property Details for 6015 Graburn's Ford Dr
General
- Price: $740,000
- HOA FEE: $71/month
- HOA FEE FREQ.: Quarterly
- Status: Active
- Type: Single Family
- Source: Charlotte_Regional_Realtor_Association
- MLS ID: 4402228
- Updated: 7/10/2026
- Added to Site: 2 day(s) ago
Interior
- Fireplace: Yes
- Fireplace(s): Gas, Gas Log, Great Room, Recreation Room, Gas, Gas Log, Great Room, Recreation Room
- Appliances: Convection Oven, Dishwasher, Double Oven, Dryer, Electric Cooktop, Filtration System, Gas Water Heater, Plumbed For Ice Maker, Refrigerator, Self Cleaning Oven, Washer, Washer/Dryer
- Flooring: Carpet, Tile, Wood
Rooms
Bathrooms
- Total Bathrooms: 5
- Full Bathrooms: 4
- Half Bathrooms: 1
- Upper - Full Baths: 2
- Upper - 1/2 Baths: 1
- Main - Full Baths: 1
- Basement Baths: 1
Bedrooms
- Total Bedrooms: 5
- Bedrooms Upper: 4
- Bedrooms Main & Up: 1
Other Rooms
- Laundry: Electric Dryer Hookup, Laundry Room, Main Level, Washer Hookup
Additional Information
- Shared Amenities: Clubhouse, Dog Park, Fitness Center, Golf, Outdoor Pool, Playground, Recreation Area, Sidewalks, Sport Court, Street Lights, Tennis Court(s), Walking Trails
- Pool: Yes
Exterior
- Exterior Features: In-Ground Irrigation
Parking
- Garage: Yes
- Garage Spaces: 2
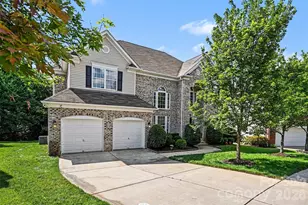
- Parking Features: Driveway, Attached Garage, Garage Faces Front
Location
- County: Mecklenburg
- Subdivision: Highland Creek
- Driving Directions: Your GPS will guide you directly to this home.
School Information
- Elementary School: Highland Creek
- Middle School: Ridge Road
- High School: Mallard Creek
Community
- Assoc. Name: William Douglas Management
Heating & Cooling
- Cooling Type: Ceiling Fan(s), Central Air
- Heating Type: Forced Air, Natural Gas
Utilities
- Sewer: Public Sewer
- Water: City
- Utility Description: Cable Available, Fiber Optics, Natural Gas, Underground Power Lines, Underground Utilities
Structural Information
- Architectural Style: Transitional
- Construction: Site Built
- Exterior Const.: Brick Full
- Basement: Yes
- Basement Desc.: Daylight, Exterior Entry, Interior Entry, Partially Finished, Walk-Out Access, Walk-Up Access
- Roof: Architectural Shingle
- Upper: 1,636 Sq. Ft.
- Main/1st Level: 1,731 Sq. Ft.
- Year Built: 2000
Lot Features
- Lot Dimensions: 133 x 308 x 69 x 286
- Street/Road Desc.: Concrete, Paved
Financial Considerations
- Association Fee: $212
- Assoc Fee Freq.: Quarterly
- Terms: Cash, Conventional, FHA, VA Loan
Disclosures and Reports
- Restrictions: Architectural Review, Manufactured Home Not Allowed, Modular Not Allowed, Subdivision
- Property ID: 029-492-06
- Lot Number: 11774-387
Listed by Howard Hanna Allen Tate Concord
Get Pre-Approved Today
Schools
Schools serving 6015 Graburn's Ford Dr
School District:Charlotte-Mecklenburg Schools
| Name | Grades | Distance |
|---|---|---|
Highland Creek Elementary 7242 Highland Creek Parkway, Charlotte, NC 28269 | K-5 | 0.7 mi |
Ridge Road Middle School 7260 Highland Creek Parkway, Charlotte, NC 28269 | 6-8 | 0.7 mi |
Mallard Creek High 3825 Johnston Oehler Road, Charlotte, NC 28269 | 9-12 | 1.6 mi |
Disclaimer:
School attendance boundaries provided by ATTOM Data Solutions and are for reference only. Contact the school directly to verify enrollment eligibility.
Price & Sales History for 6015 Graburn's Ford Dr
Date
Details
Price
Change
Source
7/09/2026
Listed
$740,000
—
MLS
Disclaimer: Historical sales information is derived from public records provided by the county offices. Information is not guaranteed and should be independently verified.
Tax History
Tax History for 6015 Graburn's Ford Dr
Year
Property Taxes
Change
Tax Assessment
Change
2023
$4,867
-24%
$663,500
—
2023
$6,403
46%
$663,500
46%
2022
$4,371
—
$453,000
—
2021
$4,371
—
$453,000
—
2020
$4,392
-2%
$455,100
—
2019
$4,483
-16%
$455,100
16%
2018
$5,330
4%
$392,700
—
2017
$5,146
—
$392,700
—
2016
$5,137
—
$392,700
—
2015
$5,125
—
$392,700
—
2013
$5,106
—
$392,700
—
Disclaimer: Historical tax information is derived from public records provided by the county offices. Information is not guaranteed and should be independently verified.
Estimate the Cost
Estimate the Cost for 6015 Graburn's Ford Dr
6015 Graburns Ford Drive, Charlotte, NC 28269 (MLS# 4402228) is a Single Family property with 5 bedrooms, 4 full bathrooms and 1 partial bathroom. 6015 Graburns Ford Drive is currently listed for $740,000 and was received on July 09, 2026. Want to learn more about 6015 Graburns Ford Drive? Do you have questions about finding other Single Family real estate for sale in Charlotte? You can browse all Charlotte real estate or contact a Coldwell Banker agent to request more information.