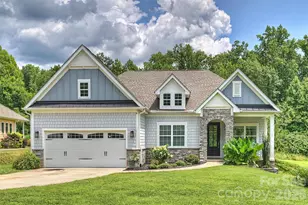
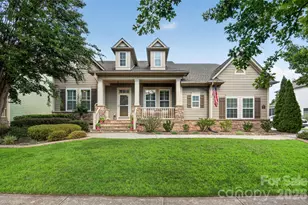
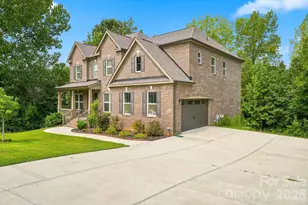
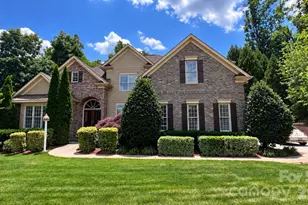
This is a carousel with tiles that activate property listing cards. Use the previous and next buttons to navigate.
1/1
$845,000
This is a carousel with tiles that activate property listing cards. Use the previous and next buttons to navigate.
1/1
Property Description
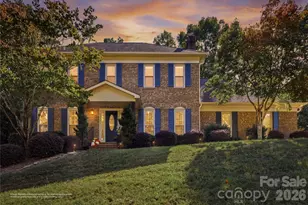
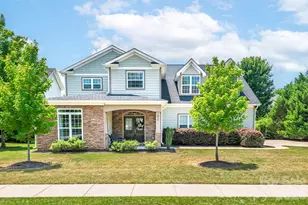
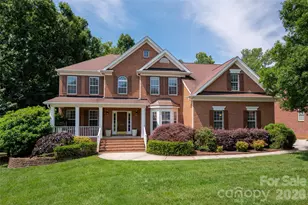

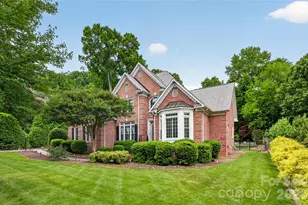
NO HOA! Situated on 1.19 ACRES. FULLY FINISHED BASEMENT. Welcome to over 4,600 sq ft of NEW CONSTRUCTION living space across three thoughtfully designed levels. The main floor offers an OPEN-CONCEPT layout with a spacious family room, dining area, and modern kitchen that flow together effortlessly. A flex room and LUXURIOUS PRIMARY SUITE complete this level, along with two additional bedrooms and a covered front porch. The FULLY FINISHED BASEMENT is a true bonus - featuring a large den, a FOURTH BEDROOM, flex room, laundry, and utility room, perfect for entertaining or multi-generational living. Upstairs, a SECOND-FLOOR LOFT provides flexible space for a home office or bonus room. Step outside to the REAR DECK for effortless outdoor living, plus enjoy the convenience of a TWO-CAR GARAGE. Builder is offering a 1-YEAR WARRANTY plus a 2-10 YEAR STRUCTURAL WARRANTY for extra peace of mind. Conveniently located near Concord Mills Mall with easy access to I-85 and I-485, and zoned for TOP-RATED MALLARD CREEK SCHOOLS. Don't miss this incredible opportunity!
Full Property Details
Full Property Details for 825 Breezewood Dr
General
- Sold For: $845,000
- Status: Closed
- Type: Single Family
- Source: Charlotte_Regional_Realtor_Association
- MLS ID: 4384219
- Added to Site: 147 day(s) ago
Interior
- Fireplace: Yes
- Appliances: Dishwasher, Electric Cooktop, Electric Oven, Electric Range, Electric Water Heater, Microwave
Rooms
Bathrooms
- Total Bathrooms: 5
- Full Bathrooms: 4
- Half Bathrooms: 1
- Upper - Full Baths: 1
- Main - Full Baths: 3
- Main - 1/2 Baths: 1
Bedrooms
- Total Bedrooms: 4
- Bedrooms Main & Up: 4
Other Rooms
- Laundry: In Basement
Parking
- Garage: Yes
- Garage Spaces: 2
- Parking Features: Attached Garage
Location
- County: Mecklenburg
- Subdivision: Mallard Creek
School Information
- Elementary School: Mallard Creek
- Middle School: Ridge Road
- High School: Mallard Creek
Heating & Cooling
- Cooling Type: Central Air
- Heating Type: Heat Pump
Utilities
- Sewer: Public Sewer
- Water: City
Structural Information
- Construction Status: Completed
- Construction: Site Built
- Exterior Const.: Brick Partial
- Basement: Yes
- Basement Desc.: Finished, Walk-Out Access
- Roof: Architectural Shingle
- Main/1st Level: 4,604 Sq. Ft.
- Year Built: 2026
Manufactured Home
- Land Included: Yes
Lot Features
- Street/Road Desc.: Concrete, Paved
Disclosures and Reports
- Property ID: 2957113
- Lot Number: 38576/656
Listed by Val Group Realty LLC
Sold by EPaul Realty LLC

Get Pre-Approved Today
Schools
Schools serving 825 Breezewood Dr
School District:Charlotte-Mecklenburg Schools
| Name | Grades | Distance |
|---|---|---|
Mallard Creek 9801 Mallard Creek Road, Charlotte, NC 28262 | K-5 | 2.1 mi |
Ridge Road Middle School 7260 Highland Creek Parkway, Charlotte, NC 28269 | 6-8 | 2 mi |
Mallard Creek High 3825 Johnston Oehler Road, Charlotte, NC 28269 | 9-12 | 1.7 mi |
Disclaimer:
School attendance boundaries provided by ATTOM Data Solutions and are for reference only. Contact the school directly to verify enrollment eligibility.
Price & Sales History for 825 Breezewood Dr
Date
Details
Price
Change
Source
9/25/2026
Sold
$845,000
-6.01%
MLS
7/20/2026
Price Reduced
$899,000
-5.36%
MLS
6/26/2026
Price Reduced
$949,900
-1.04%
MLS
5/20/2026
Listed
$959,900
—
MLS
Disclaimer: Historical sales information is derived from public records provided by the county offices. Information is not guaranteed and should be independently verified.
825 Breezewood Drive, Charlotte, NC 28262 (MLS# 4384219) is a Single Family property that was sold at $845,000 on September 25, 2026. Want to learn more about 825 Breezewood Drive? Do you have questions about finding other Single Family real estate for sale in Charlotte? You can browse all Charlotte real estate or contact a Coldwell Banker agent to request more information.