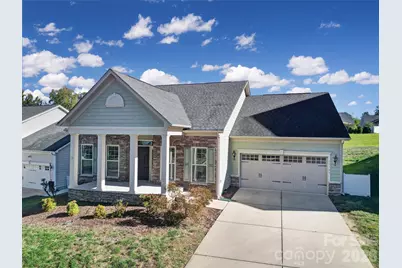
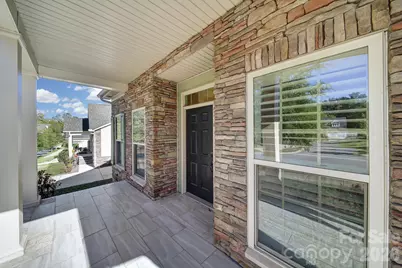
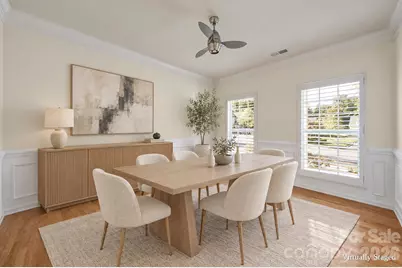
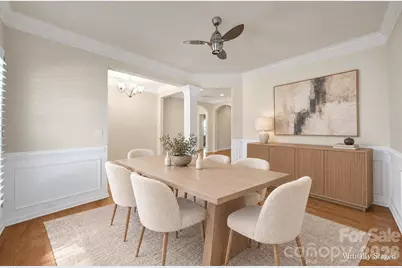
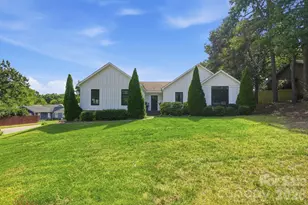
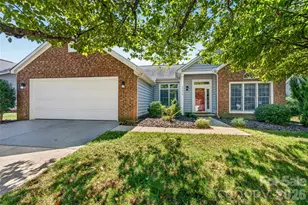
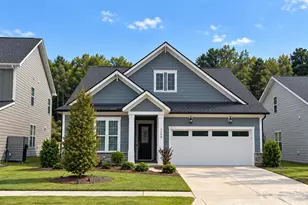
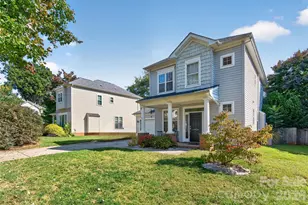
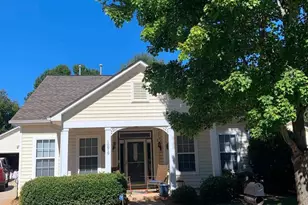
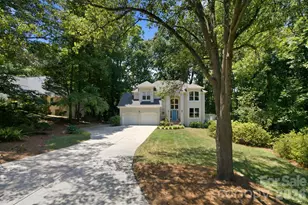
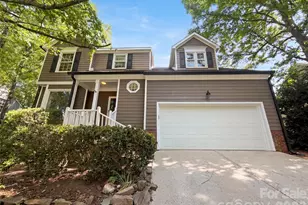
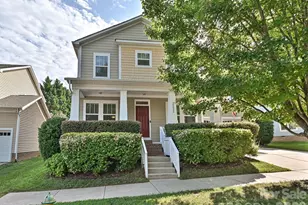
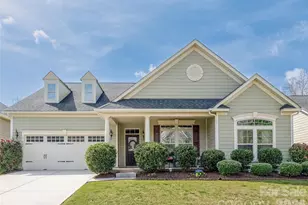
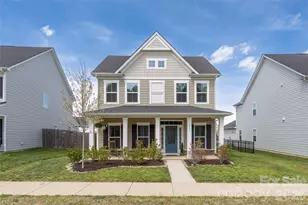
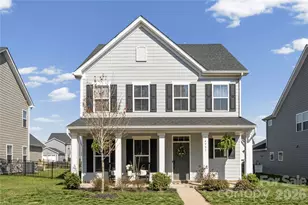
Full Property Details for 11701 Banter Ln
General
- Price: $550,000
- HOA FEE: $58/month
- HOA FEE FREQ.: Annually
- Status: Active
- Type: Single Family
- Source: Charlotte_Regional_Realtor_Association
- MLS ID: 4434353
- Updated: 10/14/2026
- Added to Site: 8 day(s) ago
Interior
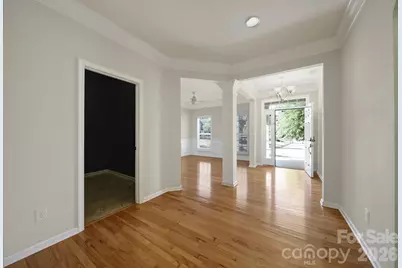
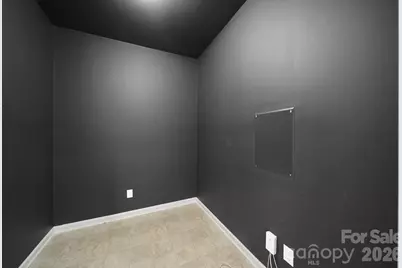
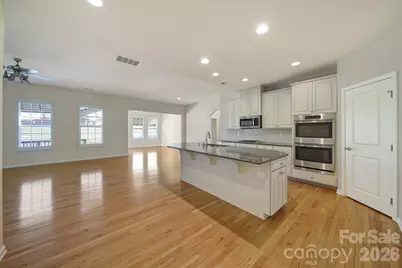
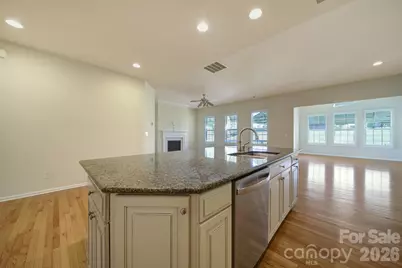
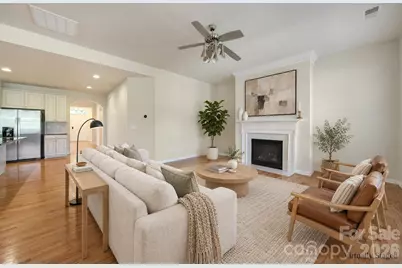
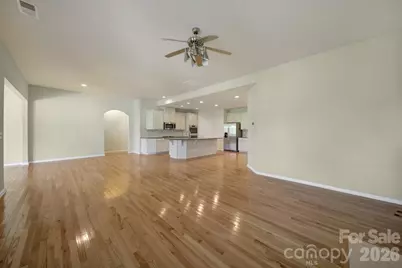
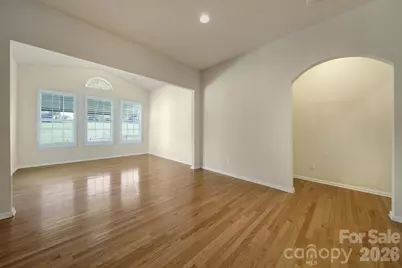
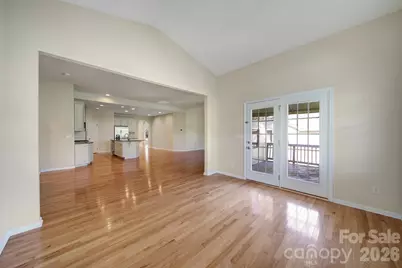
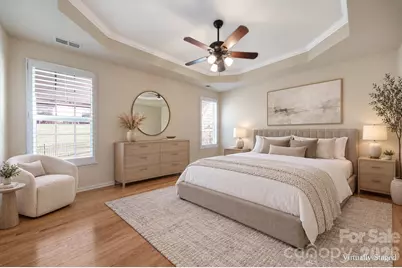
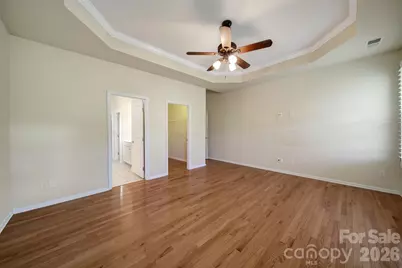
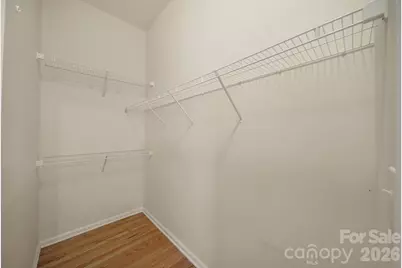
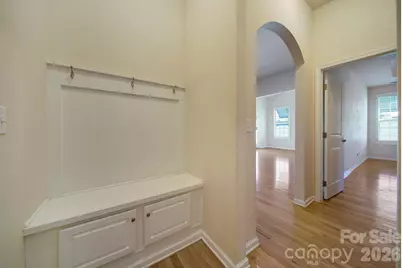
- Interior Features: Attic Stairs Pulldown, Breakfast Bar, Drop Zone, Entrance Foyer, Kitchen Island, Open Floorplan, Pantry, Split Bedroom, Walk-In Closet(s)
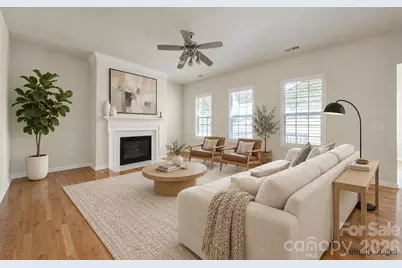
- Fireplace: Yes
- Fireplace(s): Living Room, Living Room
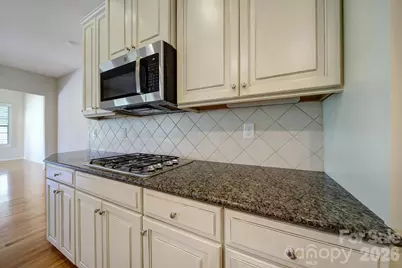
- Appliances: Dishwasher, Disposal, Double Oven, Gas Cooktop, Gas Water Heater, Microwave, Refrigerator with Ice Maker, Tankless Water Heater
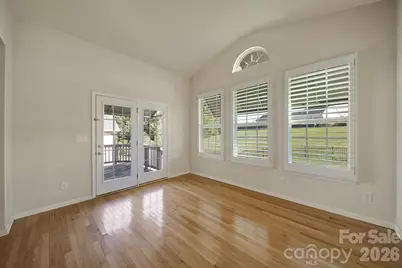
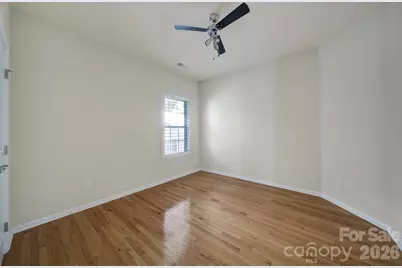
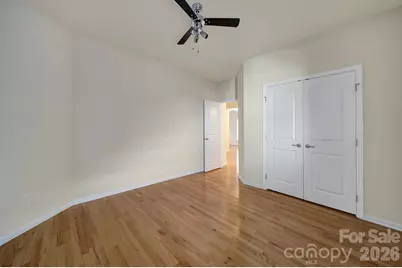
- Flooring: Tile, Vinyl, Wood
Rooms
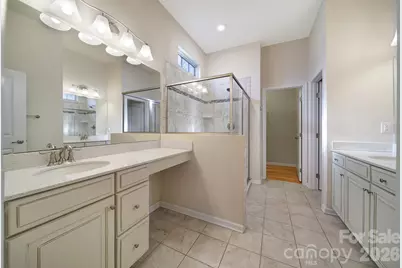
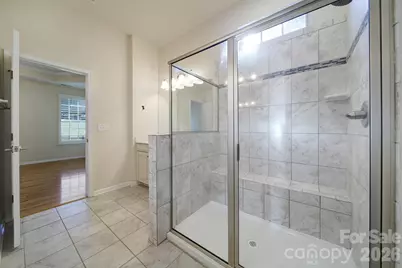
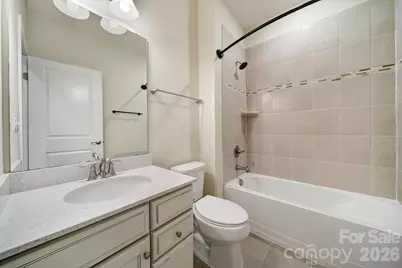
- Total Bathrooms: 2
- Full Bathrooms: 2
- Main - Full Baths: 2
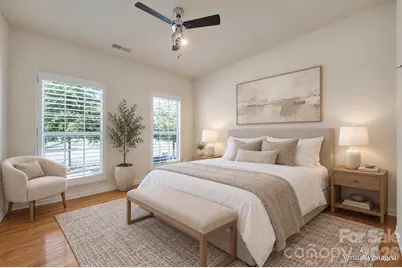
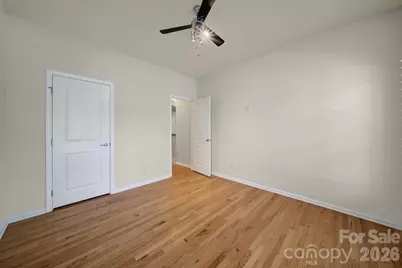
- Total Bedrooms: 3
- Bedrooms Main & Up: 3
- Laundry: Electric Dryer Hookup, Inside, Laundry Room, Main Level, Washer Hookup
Additional Information
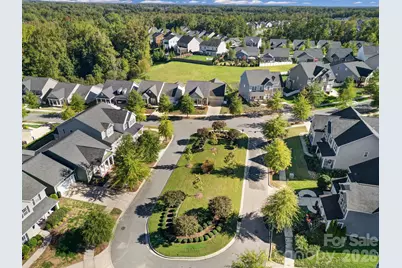
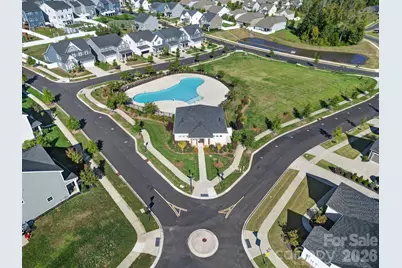
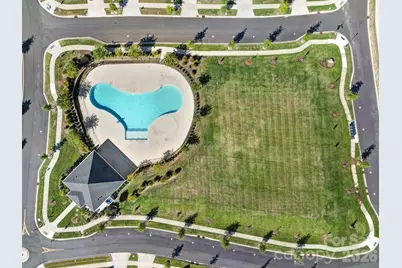
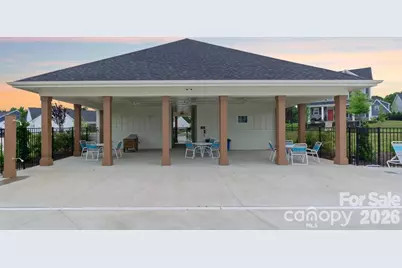
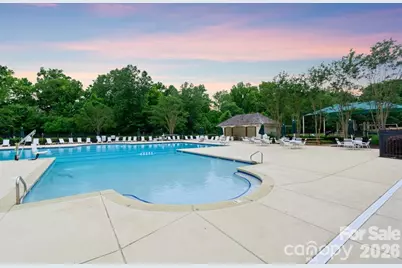
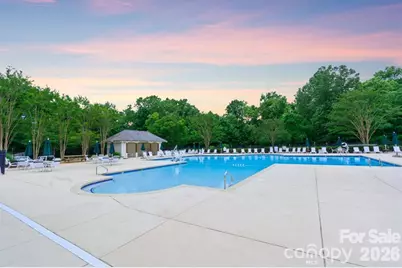
- Shared Amenities: Cabana, Clubhouse, Dog Park, Outdoor Pool, Picnic Area, Playground, Sidewalks, Street Lights, Walking Trails
- Pool: Yes
Parking
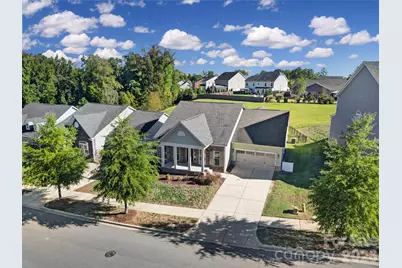
- Garage: Yes
- Garage Description: 456 Sq. Ft.
- Garage Spaces: 2
- Parking Features: Driveway, Attached Garage, Garage Door Opener, Garage Faces Front
Location
- County: Mecklenburg
- Subdivision: Vermillion
- Driving Directions: Take I-77 to Exit 23 for Gilead Road, Head East on Gilead Road toward Huntersville, Continue for approximately 2 miles. Gilead Road becomes Huntersville-Concord Road as you travel past downtown Huntersville, Turn Right onto Warfield Avenue, Turn Right onto Serenity, Follow the neighborhood circle around to Banter Lane, Continue to 11701 Banter Lane, in the Vermillion subdivision.
School Information
- Elementary School: Blythe
- Middle School: J.M. Alexander
- High School: North Mecklenburg
Community
- Assoc. Name: Kuester Management
Heating & Cooling
- Cooling Type: Ceiling Fan(s), Central Air, Electric
- Heating Type: Forced Air, Natural Gas
Utilities
- Sewer: Public Sewer
- Water: City
- Utility Description: Cable Available, Electricity Connected, Natural Gas
Structural Information
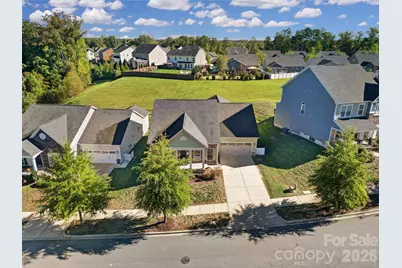
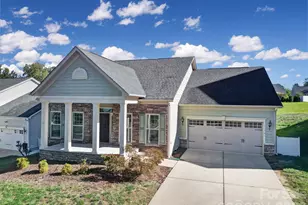
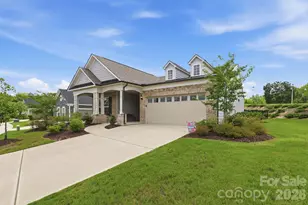
- Architectural Style: Traditional
- Construction Status: Completed
- Construction: Site Built
- Exterior Const.: Fiber Cement, Stone Veneer
- Main/1st Level: 2,314 Sq. Ft.
- Year Built: 2016
Lot Features
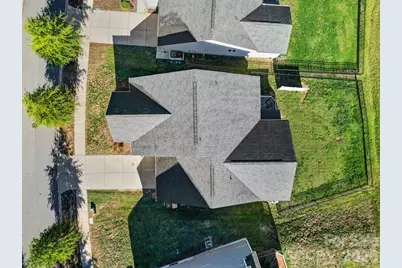
- Lot Dimensions: 66' x 130' x 51' x 132'
- Street/Road Desc.: Concrete, Paved
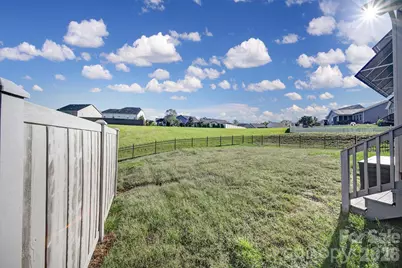
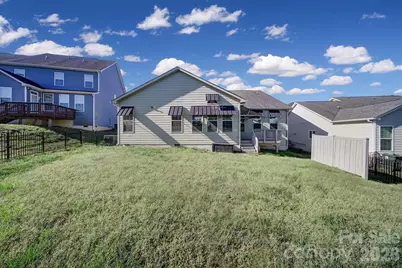
- Lot Features: Cleared
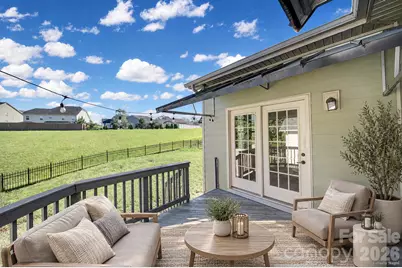
- Fencing (Description): Back Yard, Fenced, Full
- Horse Facility Desc.: None
Financial Considerations
- Association Fee: $700
- Assoc Fee Freq.: Annually
- Terms: Cash, Conventional, FHA, VA Loan
Disclosures and Reports
- Property ID: 019-092-35
- Lot Number: 31290-913
Listed by Assist2sell Buyers & Sellers 1st Choice LLC