This is a carousel with tiles that activate property listing cards. Use the previous and next buttons to navigate.
1/1
$705,000
This is a carousel with tiles that activate property listing cards. Use the previous and next buttons to navigate.
1/1
Property Description
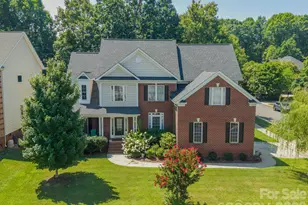
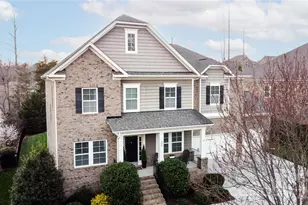
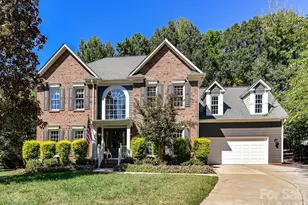
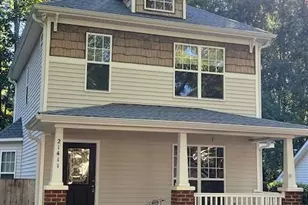
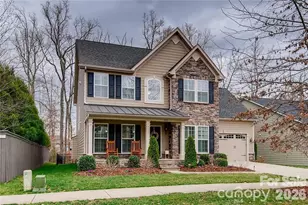
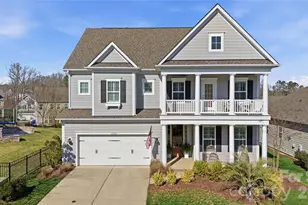
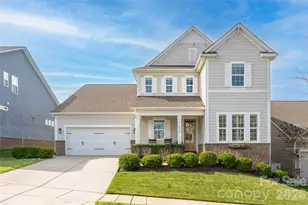
Welcome home to a picture-perfect retreat where every detail invites you to relax, entertain, and enjoy the view. From the charming rocking-chair front porch, step inside to a bright, open main living area framed by a wall of rear-facing windows that showcase stunning views of the park-like backyard. The beautifully updated kitchen features professionally refreshed cabinets, new tile backsplash, quartz counters, a gas cooktop, double wall oven, and a beverage/wine refrigerator-perfect for everyday living and effortless entertaining. The family room offers a warm and stylish gathering space with a shiplap feature wall and gas fireplace, while the main level also includes a guest suite with an updated bath, along with inviting dining and sunroom spaces. Upstairs, the expansive owner's suite feels like a private escape, complete with a sitting area, generous walk-in closets, and a fully updated bath with a soaking tub and oversized tiled shower. Two additional bedrooms, another full bath, a convenient laundry area, and a massive bonus room-or optional fifth bedroom-complete the second floor. Outside, unwind in your own beautifully landscaped backyard oasis, designed to feel peaceful, private, and truly special. Vermillion is more than a neighborhood-it's a vibrant community you'll be proud to call home. Enjoy two sparkling pools, a flourishing community garden, a playground, walking trails, and inviting greenspaces, plus a welcoming restaurant for an easy night out close to home. Even better, a future county greenway will directly connect you to Downtown Huntersville. Here, every amenity has been thoughtfully curated to support comfort, connection, and an exceptional quality of living.
Full Property Details
Full Property Details for 11708 Warfield Ave
General
- Sold For: $705,000
- HOA FEE: $58/month
- HOA FEE FREQ.: Annually
- Status: Closed
- Type: Single Family
- Source: Charlotte_Regional_Realtor_Association
- MLS ID: 4416048
- Added to Site: 47 day(s) ago
Interior
- Interior Features: Breakfast Bar, Entrance Foyer, Garden Tub, Open Floorplan, Pantry, Walk-In Closet(s)
- Fireplace: Yes
- Fireplace(s): Family Room, Gas, Family Room, Gas
- Appliances: Bar Fridge, Dishwasher, Double Oven, Gas Cooktop, Microwave, Wall Oven
- Flooring: Carpet, Hardwood, Tile
Rooms
Bathrooms
- Total Bathrooms: 3
- Full Bathrooms: 3
- Upper - Full Baths: 2
- Main - Full Baths: 1
Bedrooms
- Total Bedrooms: 5
- Bedrooms Upper: 4
- Bedrooms Main & Up: 1
Other Rooms
- Laundry: Upper Level
Additional Information
- Shared Amenities: Outdoor Pool, Playground, Sidewalks, Street Lights, Walking Trails
- Pool: Yes
Exterior
- Exterior Features: Fire Pit
Parking
- Garage: Yes
- Garage Description: 419 Sq. Ft.
- Garage Spaces: 2
- Parking Features: Driveway, Attached Garage, On Street
Location
- County: Mecklenburg
- Subdivision: Vermillion
School Information
- Elementary School: Blythe
- Middle School: J.M. Alexander
- High School: North Mecklenburg
Community
- Assoc. Name: Kuester Management
Heating & Cooling
- Cooling Type: Central Air
- Heating Type: Forced Air
Utilities
- Sewer: Public Sewer
- Water: City
Structural Information
- Construction: Site Built
- Exterior Const.: Hardboard Siding
- Roof: Fiberglass
- Upper: 1,649 Sq. Ft.
- Main/1st Level: 1,361 Sq. Ft.
- Year Built: 2013
Lot Features
- Street/Road Desc.: Concrete, Paved
- Lot Features: Level, Wooded
- Fencing (Description): Privacy
Financial Considerations
- Association Fee: $700
- Assoc Fee Freq.: Annually
- Terms: Cash, Conventional, VA Loan
Disclosures and Reports
- Restrictions: Architectural Review, Building, Other - See Remarks
- Property ID: 019-272-32
- Lot Number: 39074-980
Listed by Blue Oak Realty Group
Sold by RE/MAX Executive

Get Pre-Approved Today
Schools
Schools serving 11708 Warfield Ave
School District:Charlotte-Mecklenburg Schools
| Name | Grades | Distance |
|---|---|---|
Legette Blythe Elementary 12202 Hambright Road, Huntersville, NC 28078 | PK-5 | 2.1 mi |
John M Alexander Middle 12010 Hambright Road, Huntersville, NC 28078 | 6-8 | 2.2 mi |
North Mecklenburg High 11201 Old Statesville Road, Huntersville, NC 28078 | 9-12 | 2.4 mi |
Disclaimer:
School attendance boundaries provided by ATTOM Data Solutions and are for reference only. Contact the school directly to verify enrollment eligibility.
Price & Sales History for 11708 Warfield Ave
Date
Details
Price
Change
Source
10/08/2026
Sold
$705,000
0.73%
MLS
8/28/2026
Listed
$699,900
—
MLS
Disclaimer: Historical sales information is derived from public records provided by the county offices. Information is not guaranteed and should be independently verified.
11708 Warfield Avenue, Huntersville, NC 28078 (MLS# 4416048) is a Single Family property that was sold at $705,000 on October 08, 2026. Want to learn more about 11708 Warfield Avenue? Do you have questions about finding other Single Family real estate for sale in Huntersville? You can browse all Huntersville real estate or contact a Coldwell Banker agent to request more information.