This is a carousel with tiles that activate property listing cards. Use the previous and next buttons to navigate.
1/1
$750,000
This is a carousel with tiles that activate property listing cards. Use the previous and next buttons to navigate.
1/1
Property Description
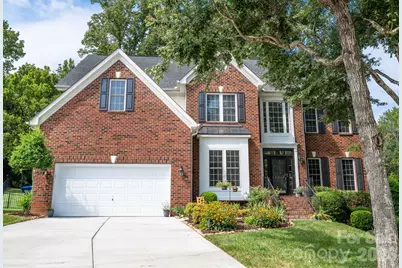
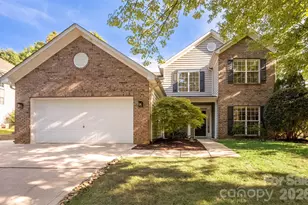
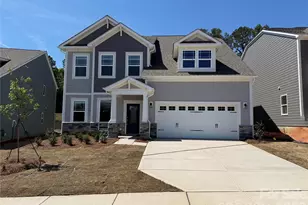
BACK ON THE MARKET - NO FAULT of SELLERS. This is your SECOND CHANCE to own this meticulously maintained, one-owner home situated on an oversized fenced cul-de-sac lot in the highly sought-after Northstone community. Enjoy a private wooded backdrop along with numerous recent updates, including newly refinished hardwood floors, refinished double staircases with wrought iron spindles, brand-new carpet, fresh interior paint throughout, crown molding, and abundant natural light throughout. The spacious, updated kitchen features a large island, solid surface countertops, stylish tile backsplash, and newer stainless steel appliances-perfect for everyday living and entertaining. The inviting great room includes a cozy gas fireplace and beautiful custom built-ins. Upstairs, the generous primary suite offers trey ceilings, a luxurious en-suite bath, plantation shutters on windows and ample closet space. Secondary bedrooms are well-sized, and the oversized laundry room includes a convenient sink. The large bonus room provides flexible space ideal for a playroom, home office, or guest suite. Relax on the deck overlooking the beautifully landscaped yard with plenty of room for outdoor entertaining. Major system updates include a newer roof, HVAC, and water heater, making this home truly move-in ready. Located in a top-rated school district, close to shopping, parks & greenways and all major highways. Optional access to Northstone Country Club amenities, including golf, tennis/pickleball, pools, and fitness facilities (separate membership required). Turn-key and ready for its new owners.
Full Property Details
Full Property Details for 12004 Cobham Ct
General
- Sold For: $750,000
- HOA FEE: $32/month
- HOA FEE FREQ.: Annually
- Status: Closed
- Type: Single Family
- Source: Charlotte_Regional_Realtor_Association
- MLS ID: 4355400
- Added to Site: 119 day(s) ago
Interior
- Interior Features: Built-in Features, Kitchen Island, Open Floorplan, Pantry, Walk-In Closet(s)
- Fireplace: Yes
- Fireplace(s): Gas, Gas
- Appliances: Dishwasher, Disposal, Electric Cooktop, Electric Oven, Electric Range, Ice Maker, Microwave, Oven, Refrigerator with Ice Maker
- Flooring: Carpet, Tile, Vinyl, Wood
Rooms
Bathrooms
- Total Bathrooms: 4
- Full Bathrooms: 4
- Upper - Full Baths: 3
- Main - Full Baths: 1
Bedrooms
- Total Bedrooms: 5
- Bedrooms Upper: 5
Other Rooms
- Laundry: Laundry Room, Upper Level
Additional Information
- Shared Amenities: Clubhouse, Fitness Center, Game Court, Golf, Outdoor Pool, Pickleball, Picnic Area, Putting Green, Recreation Area, Sidewalks, Sport Court, Street Lights, Tennis Court(s)
- Pool: Yes
Parking
- Garage: Yes
- Garage Description: 550 Sq. Ft.
- Garage Spaces: 2
- Parking Features: Driveway, Attached Garage, Garage Door Opener
Location
- County: Mecklenburg
- Subdivision: Northstone
- Complex: Northstone
School Information
- Elementary School: Huntersville
- Middle School: Bailey
- High School: William Amos Hough
Community
- Assoc. Name: Sentry
Heating & Cooling
- Cooling Type: Central Air
- Heating Type: Forced Air
Utilities
- Sewer: Public Sewer
- Water: City
Structural Information
- Construction Status: Completed
- Construction: Site Built
- Exterior Const.: Brick Partial
- Roof: Architectural Shingle
- Upper: 1,788 Sq. Ft.
- Main/1st Level: 1,443 Sq. Ft.
- Year Built: 2003
Lot Features
- Street/Road Desc.: Concrete, Paved
- Lot Features: Cul-De-Sac, Wooded
- Rcmdd Zoning: GR
- Fencing (Description): Back Yard, Fenced
Financial Considerations
- Association Fee: $380
- Assoc Fee Freq.: Annually
- Terms: Cash, Conventional, FHA, VA Loan
Disclosures and Reports
- Restrictions: Architectural Review, Deed
- Property ID: 011-203-06
- Lot Number: 16593-580
Listed by Keller Williams Lake Norman
Sold by Helen Adams Realty

Get Pre-Approved Today
Schools
Schools serving 12004 Cobham Ct
School District:Charlotte-Mecklenburg Schools
| Name | Grades | Distance |
|---|---|---|
Huntersville Elementary 200 Gilead Road, Huntersville, NC 28078 | K-5 | 1.1 mi |
Bailey Middle School 11900 Bailey Road, Cornelius, NC 28031 | 6-8 | 3 mi |
William Amos Hough High 12420 Bailey Road, Cornelius, NC 28031 | 9-12 | 3 mi |
Disclaimer:
School attendance boundaries provided by ATTOM Data Solutions and are for reference only. Contact the school directly to verify enrollment eligibility.
Price & Sales History for 12004 Cobham Ct
Date
Details
Price
Change
Source
5/28/2026
Sold
$750,000
—
MLS
3/13/2026
Listed
$750,000
—
MLS
Disclaimer: Historical sales information is derived from public records provided by the county offices. Information is not guaranteed and should be independently verified.
12004 Cobham Court, Huntersville, NC 28078 (MLS# 4355400) is a Single Family property that was sold at $750,000 on May 28, 2026. Want to learn more about 12004 Cobham Court? Do you have questions about finding other Single Family real estate for sale in Huntersville? You can browse all Huntersville real estate or contact a Coldwell Banker agent to request more information.