This is a carousel with tiles that activate property listing cards. Use the previous and next buttons to navigate.
1/1
$528,000
This is a carousel with tiles that activate property listing cards. Use the previous and next buttons to navigate.
1/1
Property Description
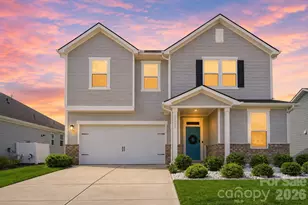
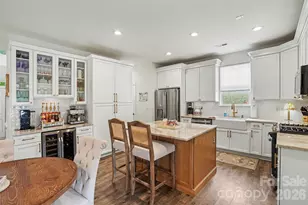
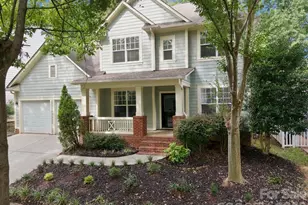
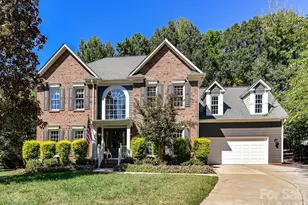
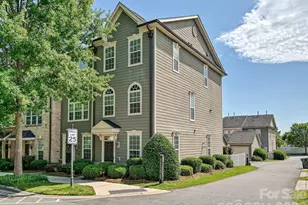
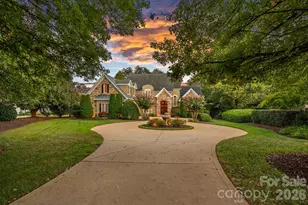
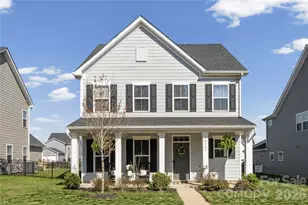
NO DUE DILIGENCE FEE!!! Modern two-story home offering a thoughtfully designed layout with 3 bedrooms, 2.5 baths, a dedicated office on the main level, and a versatile loft upstairs. Featuring 9-foot ceilings on both levels, this home feels open and airy throughout. The spacious floor plan is enhanced by large windows that bring in abundant natural light, creating a bright and welcoming atmosphere. The kitchen flows seamlessly into the living and dining areas, ideal for everyday living and entertaining. Upstairs, the loft provides flexible space for a media room, play area, or additional workspace. The primary suite and secondary bedrooms offer comfortable proportions and functionality. Enjoy outdoor living with an extended patio, perfect for relaxing or hosting. Additional highlights include electric vehicle charging prewire in the garage and refrigerator included! This home is being offered through a relocation company so no due diligence fee is required!
Full Property Details
Full Property Details for 12307 Rowan Hl Dr
General
- Sold For: $528,000
- HOA FEE: $68/month
- Status: Closed
- Type: Single Family
- Source: Charlotte_Regional_Realtor_Association
- MLS ID: 4367050
- Added to Site: 136 day(s) ago
Interior
- Appliances: Dishwasher, Disposal, Microwave, Refrigerator, Self Cleaning Oven
Rooms
Bathrooms
- Total Bathrooms: 3
- Full Bathrooms: 2
- Half Bathrooms: 1
- Upper - Full Baths: 2
- Main - 1/2 Baths: 1
Bedrooms
- Total Bedrooms: 3
- Bedrooms Upper: 3
Other Rooms
- Laundry: Laundry Room, Upper Level
Parking
- Garage: Yes
- Garage Description: 464 Sq. Ft.
- Garage Spaces: 2
- Parking Features: Attached Garage
Location
- County: Mecklenburg
- Subdivision: The Hills
School Information
- Elementary School: Blythe
- Middle School: J.M. Alexander
- High School: North Mecklenburg
Community
- Assoc. Name: Cusick
Heating & Cooling
- Cooling Type: Central Air
- Heating Type: Forced Air
Utilities
- Sewer: Public Sewer
- Water: City
Structural Information
- Construction: Site Built
- Exterior Const.: Fiber Cement
- Upper: 1,421 Sq. Ft.
- Main/1st Level: 962 Sq. Ft.
- Year Built: 2023
Lot Features
- Street/Road Desc.: Concrete, Paved
Financial Considerations
- Association Fee: $68
- Assoc Fee Freq.: Monthly
- Terms: Cash, Conventional, VA Loan
Disclosures and Reports
- Special Conditions: Relocation
- Property ID: 021-033-82
- Lot Number: 38481-143
Listed by Berkshire Hathaway HomeServices Carolinas Realty
Sold by Helen Adams Realty

Get Pre-Approved Today
Schools
Schools serving 12307 Rowan Hl Dr
School District:Charlotte-Mecklenburg Schools
| Name | Grades | Distance |
|---|---|---|
Legette Blythe Elementary 12202 Hambright Road, Huntersville, NC 28078 | PK-5 | 2.5 mi |
John M Alexander Middle 12010 Hambright Road, Huntersville, NC 28078 | 6-8 | 2.7 mi |
North Mecklenburg High 11201 Old Statesville Road, Huntersville, NC 28078 | 9-12 | 2.7 mi |
Disclaimer:
School attendance boundaries provided by ATTOM Data Solutions and are for reference only. Contact the school directly to verify enrollment eligibility.
Price & Sales History for 12307 Rowan Hl Dr
Date
Details
Price
Change
Source
8/18/2026
Sold
$528,000
—
MLS
6/10/2026
Price Reduced
$528,000
-3.98%
MLS
4/29/2026
Price Reduced
$549,900
-1.63%
MLS
4/17/2026
Price Reduced
$559,000
-1.93%
MLS
4/11/2026
Listed
$569,999
—
MLS
Disclaimer: Historical sales information is derived from public records provided by the county offices. Information is not guaranteed and should be independently verified.
12307 Rowan Hill Drive, Huntersville, NC 28078 (MLS# 4367050) is a Single Family property that was sold at $528,000 on August 18, 2026. Want to learn more about 12307 Rowan Hill Drive? Do you have questions about finding other Single Family real estate for sale in Huntersville? You can browse all Huntersville real estate or contact a Coldwell Banker agent to request more information.