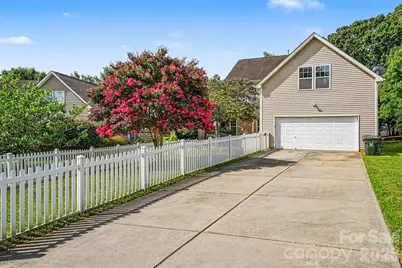
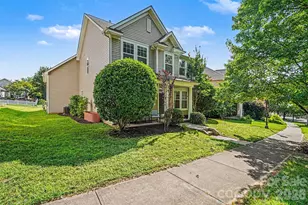
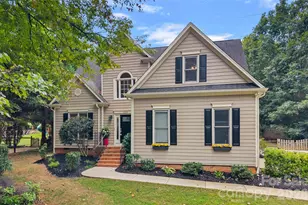
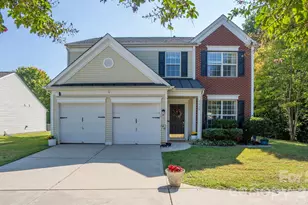
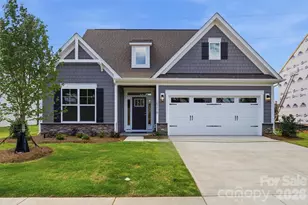
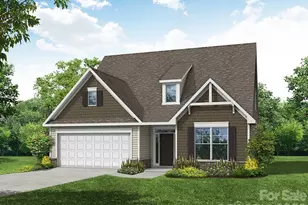
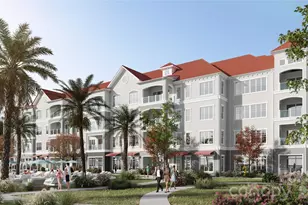
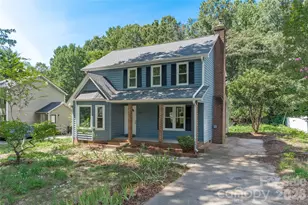
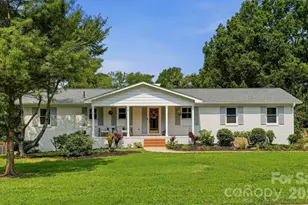
Full Property Details for 15424 Hugh Torance Pkwy
General
- Price: $520,000
- HOA FEE: $87/month
- HOA FEE FREQ.: Annually
- Status: Active
- Type: Single Family
- Source: Charlotte_Regional_Realtor_Association
- MLS ID: 4407079
- Updated: 8/19/2026
- Added to Site: 60 day(s) ago
Interior
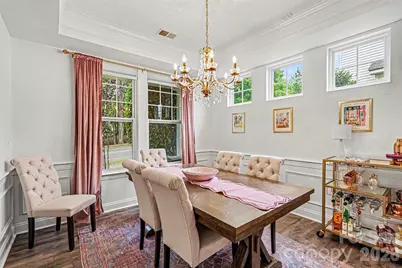
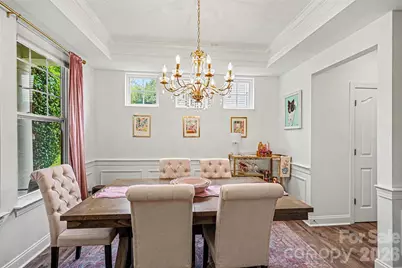
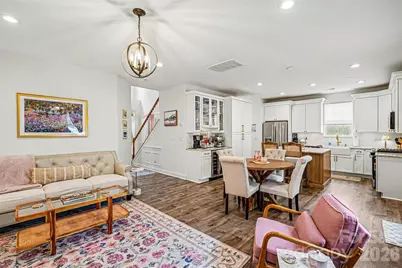
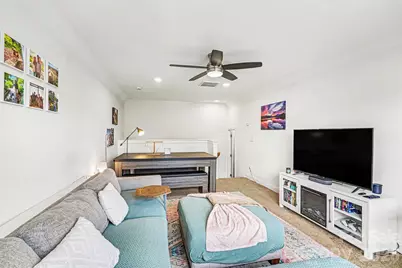
- Interior Features: Attic Stairs Pulldown, Built-in Features, Open Floorplan
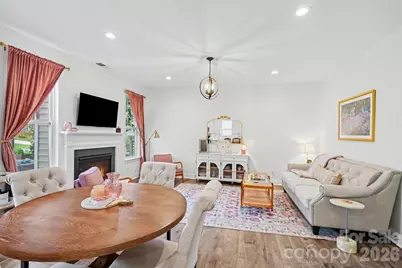
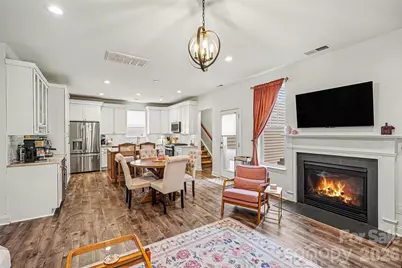
- Fireplace: Yes
- Fireplace(s): Family Room, Gas Log, Family Room, Gas Log
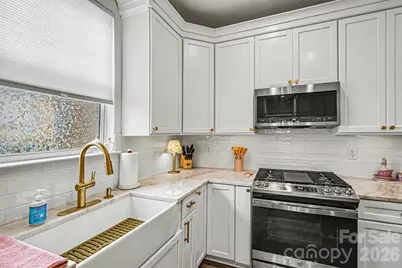
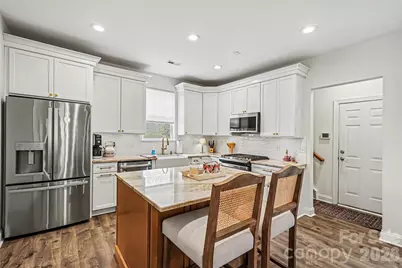
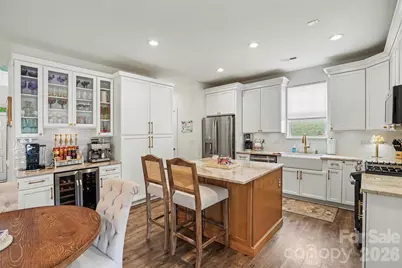
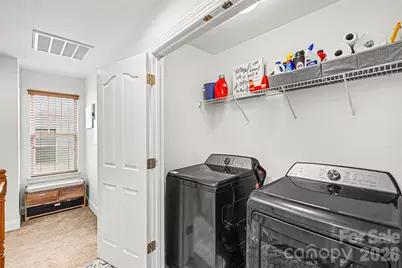
- Appliances: Bar Fridge, Dishwasher, Disposal, Dryer, Electric Cooktop, ENERGY STAR Qualified Washer, ENERGY STAR Qualified Dishwasher, ENERGY STAR Qualified Dryer, ENERGY STAR Qualified Refrigerator, Gas Oven, Gas Range, Gas Water Heater, Ice Maker, Microwave, Refrigerator with Ice Maker, Self Cleaning Oven, Warming Drawer, Wine Refrigerator
- Flooring: Carpet, Tile, Vinyl
Rooms
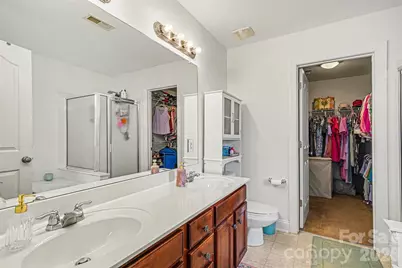
- Total Bathrooms: 3
- Full Bathrooms: 2
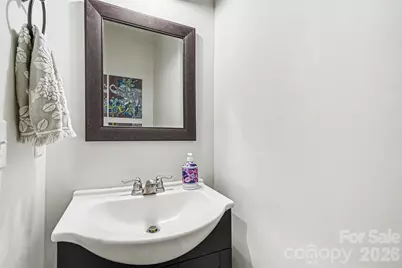
- Half Bathrooms: 1
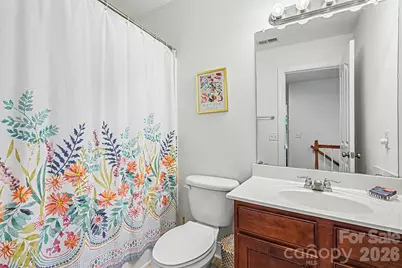
- Upper - Full Baths: 2
- Main - 1/2 Baths: 1
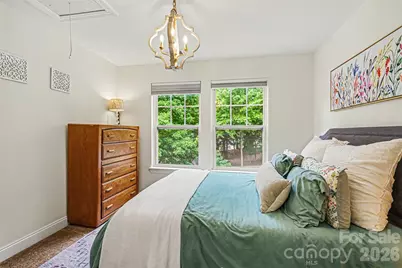
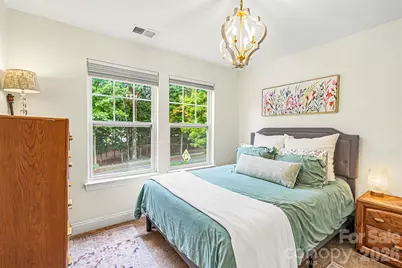
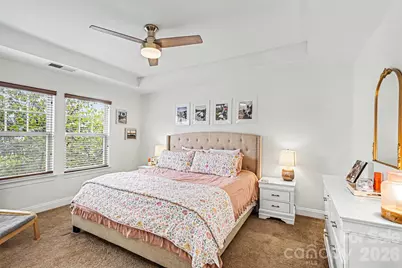
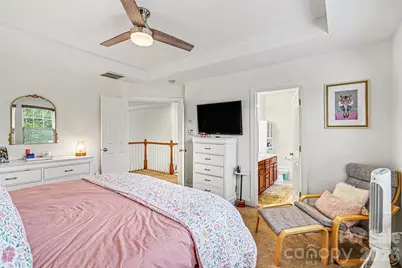
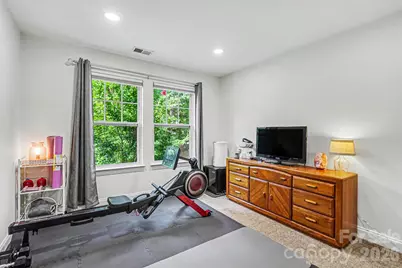
- Total Bedrooms: 3
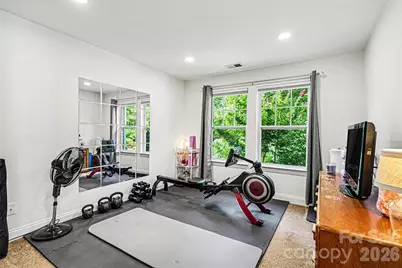
- Bedrooms Upper: 3
Additional Information
- Shared Amenities: Fifty Five and Older
Parking
- Garage: Yes
- Garage Description: 471 Sq. Ft.
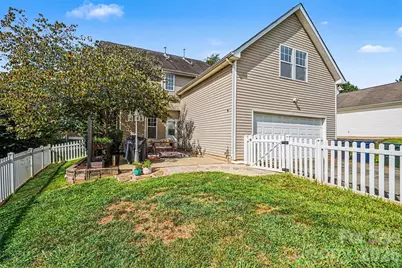
- Garage Spaces: 2
- Parking Features: Driveway, Attached Garage
Location
- County: Mecklenburg
- Subdivision: Macaulay
- Driving Directions: Lockbox/Key on front porch Sign is in process of being made Consult GPS for directions
Community
- Assoc. Name: Cedar Property Management
Heating & Cooling
- Cooling Type: Central Air
- Heating Type: Natural Gas
Utilities
- Sewer: Public Sewer
- Water: City
- Utility Description: Cable Available, Electricity Connected, Fiber Optics, Natural Gas, Underground Power Lines, Wired Internet Available
Structural Information
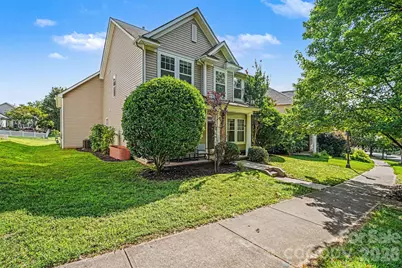
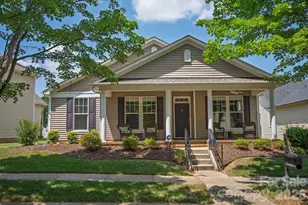
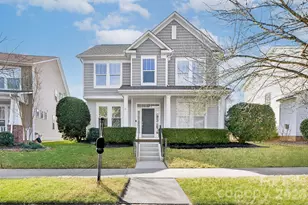
- Architectural Style: Arts and Crafts
- Construction: Site Built
- Exterior Const.: Vinyl, Wood
- Roof: Architectural Shingle
- Upper: 1,244 Sq. Ft.
- Main/1st Level: 1,009 Sq. Ft.
- Year Built: 2006
Lot Features
- Lot Dimensions: 61 x 134 x 43 x 136
- Street/Road Desc.: Concrete, Paved
- Lot Features: Level
- Rcmdd Zoning: NR
- Fencing (Description): Back Yard
Financial Considerations
- Association Fee: $1,042
- Assoc Fee Freq.: Annually
- Terms: Cash, Conventional, FHA, VA Loan
Disclosures and Reports
- Restrictions: Architectural Review
- Property ID: 009-315-65
- Lot Number: 38241-365
Listed by Southern Homes of the Carolinas, Inc