This is a carousel with tiles that activate property listing cards. Use the previous and next buttons to navigate.
1/1
$529,000
This is a carousel with tiles that activate property listing cards. Use the previous and next buttons to navigate.
1/1
Property Description
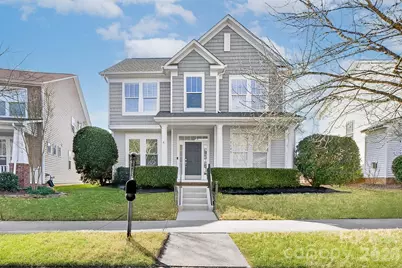
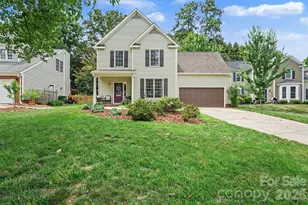
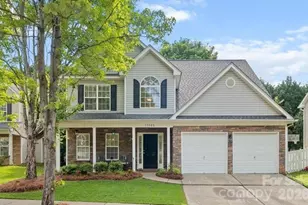
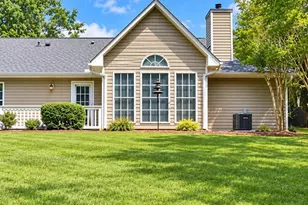
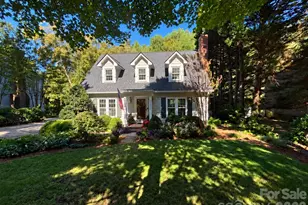
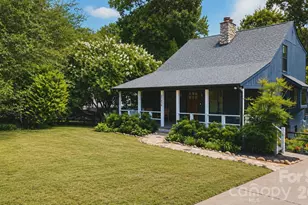
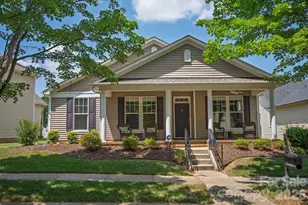
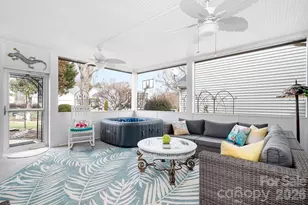
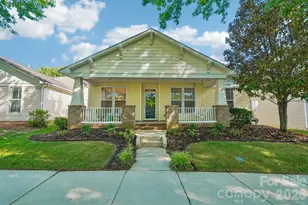
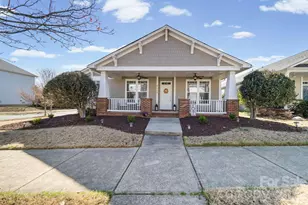
Welcome to this well-maintained Arts & Crafts-style home in the highly sought after MacAulay community, showcasing true pride of ownership and numerous recent updates including a new roof, new windows, fresh interior paint, new light fixtures, new refrigerator, and new laminate flooring throughout the upper level. The main floor offers a versatile flex space perfect for a home office or formal dining, along with a spacious living room and an updated kitchen complete with new appliances, quartz countertops, and a stylish new backsplash. Upstairs you'll find the primary suite with both a soaking tub, two additional bedrooms, and a convenient laundry room and full bath. A staircase over the garage leads to an additional flex space ideal for an additional bedroom, office or recreation room. All appliances convey. Located in the amenity-rich MacAulay neighborhood, residents enjoy a junior Olympic pool, tennis and pickleball courts, walking trails, and a scenic pond. This move-in ready home offers comfort, flexibility, and an exceptional community lifestyle. This home is priced to sell and won't last long!
Full Property Details
Full Property Details for 15725 Chipping Dr
General
- Sold For: $529,000
- HOA FEE: $87/month
- HOA FEE FREQ.: Annually
- Status: Closed
- Type: Single Family
- Source: Charlotte_Regional_Realtor_Association
- MLS ID: 4335017
- Added to Site: 128 day(s) ago
Interior
- Fireplace: Yes
- Fireplace(s): Gas Log, Living Room, Gas Log, Living Room
- Appliances: Convection Microwave, Dishwasher
- Flooring: Laminate
Rooms
Bathrooms
- Total Bathrooms: 3
- Full Bathrooms: 2
- Half Bathrooms: 1
- Upper - Full Baths: 2
- Main - 1/2 Baths: 1
Bedrooms
- Total Bedrooms: 4
- Bedrooms Upper: 4
Other Rooms
- Laundry: In Hall, Upper Level
Additional Information
- Shared Amenities: Clubhouse, Outdoor Pool, Playground, Pond, Sidewalks, Tennis Court(s), Walking Trails
- Pool: Yes
Parking
- Garage: Yes
- Garage Description: 490 Sq. Ft.
- Garage Spaces: 2
- Parking Features: Driveway, Attached Garage, Garage Door Opener
Location
- County: Mecklenburg
- Subdivision: Macaulay
- Driving Directions: I-77 to exit 23 Gilead Road. Turn left onto Stateville Rd/US- 21S. Turn right onto Stumptown Rd, enter next roundabout and take the 2nd exit onto Hugh Torance Pkwy. Turn right onto Sagefield Drive. Take first left on to Chaddsley, turn slight right onto Chipping Drive. 15725 Chipping Drive is on the left, park on road, as lockbox is at front door.
School Information
- Elementary School: Grand Oak
- Middle School: Francis Bradley
- High School: Hopewell
Community
- Assoc. Name: Cedar Property Management
Heating & Cooling
- Cooling Type: Ceiling Fan(s), Central Air
- Heating Type: Zoned
Utilities
- Sewer: Public Sewer
- Water: City
- Utility Description: Cable Available, Electricity Connected
Structural Information
- Architectural Style: Arts and Crafts
- Builder: Ryland
- Model: Santa Monica
- Construction: Site Built
- Exterior Const.: Vinyl
- Roof: Composition
- Upper: 1,241 Sq. Ft.
- Main/1st Level: 1,001 Sq. Ft.
- Year Built: 2003
Lot Features
- Lot Dimensions: 120 x 50 x 120 x 58
- Street/Road Desc.: Concrete, Paved
- Lot Features: Level, Private
- Rcmdd Zoning: NR
- Fencing (Description): Back Yard, Fenced
Financial Considerations
- Association Fee: $1,041
- Assoc Fee Freq.: Annually
- Terms: Cash, Conventional, FHA, VA Loan
Disclosures and Reports
- Restrictions: Architectural Review, Signage, Other - See Remarks
- Property ID: 009-315-14
- Lot Number: 36607-626
Listed by Ivester Jackson Christie's
Sold by C-A-RE Realty

Get Pre-Approved Today
Schools
Schools serving 15725 Chipping Dr
School District:Charlotte-Mecklenburg Schools
| Name | Grades | Distance |
|---|---|---|
Grand Oak Elementary 15410 Stumptown Road, Huntersville, NC 28078 | K-5 | 0.4 mi |
Francis Bradley Middle 13345 Beatties Ford Road, Huntersville, NC 28078 | 6-8 | 3.3 mi |
Hopewell High 11530 Beatties Ford Road, Huntersville, NC 28078 | 9-12 | 3.6 mi |
Disclaimer:
School attendance boundaries provided by ATTOM Data Solutions and are for reference only. Contact the school directly to verify enrollment eligibility.
Price & Sales History for 15725 Chipping Dr
Date
Details
Price
Change
Source
4/17/2026
Sold
$529,000
—
MLS
1/19/2026
Listed
$529,000
—
MLS
Disclaimer: Historical sales information is derived from public records provided by the county offices. Information is not guaranteed and should be independently verified.
15725 Chipping Drive, Huntersville, NC 28078 (MLS# 4335017) is a Single Family property that was sold at $529,000 on April 17, 2026. Want to learn more about 15725 Chipping Drive? Do you have questions about finding other Single Family real estate for sale in Huntersville? You can browse all Huntersville real estate or contact a Coldwell Banker agent to request more information.