This is a carousel with tiles that activate property listing cards. Use the previous and next buttons to navigate.
1/1
$515,000
This is a carousel with tiles that activate property listing cards. Use the previous and next buttons to navigate.
1/1
Property Description
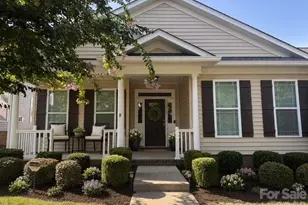
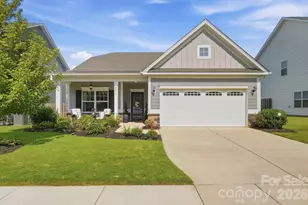
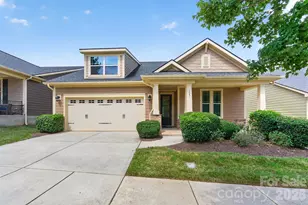
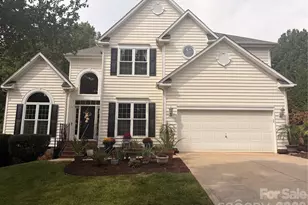
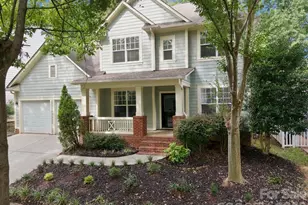
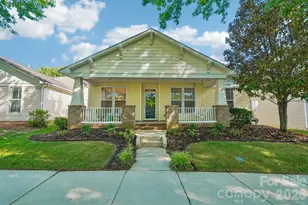
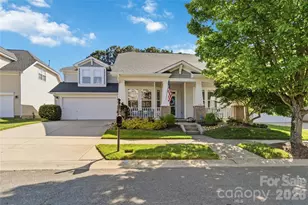
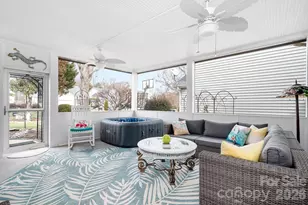
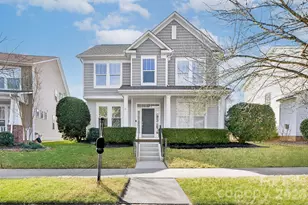
Welcome home to the highly sought-after MacAulay neighborhood in Huntersville! This beautifully maintained 3-bedroom, 2-bath Craftsman-style home offers the perfect blend of comfort, functionality, and location. The main level features a spacious owner's suite with a large bathroom complete with a separate soaking tub, shower, and dedicated linen storage, creating a private retreat within the home. The inviting eat-in kitchen is filled with natural light from large windows and flows seamlessly into the open-concept living room, where a cozy gas fireplace with shiplap accents creates a warm and welcoming focal point. Upstairs, an enormous bonus room offers incredible flexibility-perfect for a media room, home office, playroom, or additional living space to fit your needs. Outside, you'll find a rare and highly desirable feature: a two-car garage paired with an expansive 10-car driveway, providing plenty of parking for guests or extra vehicles. The fully fenced backyard offers privacy and space to relax, entertain, or enjoy time outdoors. Recent upgrades throughout the home include new LVP flooring with transferable warranty (2022), fresh interior paint (2022), custom Closets by Design in the owner's suite (2023), updated pantry shelving, modernized electrical outlets with USB/USC-C ports, new door hardware, cordless blinds throughout, and accordion blinds on the back door. The home has also seen important system updates including a new hot water heater (2023) and new HVAC system (November 2024). Additional improvements include a new fence, updated kitchen faucet, garage paint, front yard landscaping with new bushes and mulch, and a stylish shiplap feature wall in the back bedroom. MacAulay residents enjoy fantastic community amenities including tennis courts, playgrounds, parks, and a community pool. Located just minutes from Birkdale Village's shopping, restaurants, and entertainment-with convenient access to I-77-this home offers both lifestyle and convenience. With all appliances included, it's truly move-in ready and waiting for its next owners to enjoy from day one. Come see it for yourself!
Full Property Details
Full Property Details for 8034 Cottsbrooke Dr
General
- Sold For: $515,000
- HOA FEE: $87/month
- HOA FEE FREQ.: Annually
- Status: Closed
- Type: Single Family
- Source: Charlotte_Regional_Realtor_Association
- MLS ID: 4355601
- Added to Site: 76 day(s) ago
Interior
- Interior Features: Kitchen Island, Open Floorplan, Walk-In Closet(s)
- Fireplace: Yes
- Fireplace(s): Family Room, Family Room
- Appliances: Convection Oven, Dishwasher, Disposal, Gas Water Heater, Microwave, Refrigerator
- Flooring: Laminate, Tile
Rooms
Bathrooms
- Total Bathrooms: 2
- Full Bathrooms: 2
- Main - Full Baths: 2
Bedrooms
- Total Bedrooms: 3
- Bedrooms Main & Up: 3
Other Rooms
- Laundry: Main Level
Additional Information
- Shared Amenities: Clubhouse, Outdoor Pool, Picnic Area, Playground, Recreation Area, Tennis Court(s), Walking Trails
- Pool: Yes
Parking
- Garage: Yes
- Garage Description: 429 Sq. Ft.
- Garage Spaces: 2
- Parking Features: Driveway, Attached Garage
Location
- County: Mecklenburg
- Subdivision: Macaulay
School Information
- Elementary School: Grand Oak
- Middle School: Francis Bradley
- High School: Hopewell
Heating & Cooling
- Cooling Type: Central Air
- Heating Type: Forced Air, Natural Gas
Utilities
- Sewer: Public Sewer
- Water: City
Structural Information
- Construction: Site Built
- Exterior Const.: Brick Partial, Vinyl
- Roof: Architectural Shingle
- Upper: 439 Sq. Ft.
- Main/1st Level: 1,756 Sq. Ft.
- Year Built: 2001
Lot Features
- Street/Road Desc.: Concrete
- Lot Features: Corner Lot
- Rcmdd Zoning: NR
- Fencing (Description): Back Yard, Fenced
Financial Considerations
- Association Fee: $1,040
- Assoc Fee Freq.: Annually
- Terms: Cash, Conventional, FHA, VA Loan
Disclosures and Reports
- Property ID: 009-313-78
- Lot Number: 37413-903
Get Pre-Approved Today
Schools
Schools serving 8034 Cottsbrooke Dr
School District:Charlotte-Mecklenburg Schools
| Name | Grades | Distance |
|---|---|---|
Grand Oak Elementary 15410 Stumptown Road, Huntersville, NC 28078 | K-5 | 0.2 mi |
Francis Bradley Middle 13345 Beatties Ford Road, Huntersville, NC 28078 | 6-8 | 3.5 mi |
Hopewell High 11530 Beatties Ford Road, Huntersville, NC 28078 | 9-12 | 3.8 mi |
Disclaimer:
School attendance boundaries provided by ATTOM Data Solutions and are for reference only. Contact the school directly to verify enrollment eligibility.
Price & Sales History for 8034 Cottsbrooke Dr
Date
Details
Price
Change
Source
5/01/2026
Sold
$515,000
—
MLS
3/11/2026
Listed
$515,000
—
MLS
Disclaimer: Historical sales information is derived from public records provided by the county offices. Information is not guaranteed and should be independently verified.
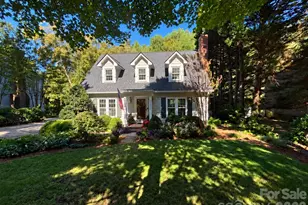
8034 Cottsbrooke Drive, Huntersville, NC 28078 (MLS# 4355601) is a Single Family property that was sold at $515,000 on May 01, 2026. This property was listed by Courtney Charzuk from our Ballantyne Office.Want to learn more about 8034 Cottsbrooke Drive? Do you have questions about finding other Single Family real estate for sale in Huntersville? You can browse all Huntersville real estate or contact a Coldwell Banker agent to request more information.