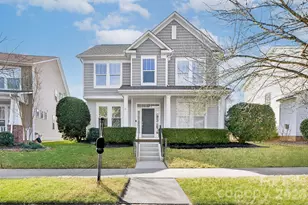
Full Property Details for 8213 Cottsbrooke Dr
General
- Sold For: $525,000
- HOA FEE: $87/month
- HOA FEE FREQ.: Annually
- Status: Closed
- Type: Single Family
- Source: Charlotte_Regional_Realtor_Association
- MLS ID: 4372828
- Added to Site: 171 day(s) ago
Interior
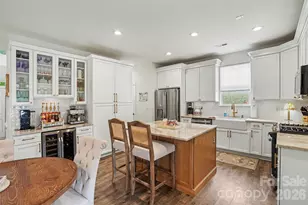
- Interior Features: Attic Stairs Pulldown, Cable Prewire, Entrance Foyer, Garden Tub, Open Floorplan, Pantry, Split Bedroom, Walk-In Closet(s)
- Fireplace: Yes
- Fireplace(s): Gas Vented, Living Room, Gas Vented, Living Room
- Appliances: Convection Oven, Dishwasher, Disposal, Electric Range, ENERGY STAR Qualified Dishwasher, Gas Water Heater, Microwave, Plumbed For Ice Maker, Self Cleaning Oven
- Flooring: Carpet, Laminate, Tile, Vinyl
Rooms
- Total Bathrooms: 3
- Full Bathrooms: 3
- Upper - Full Baths: 1
- Main - Full Baths: 2
- Total Bedrooms: 3
- Bedrooms Main & Up: 3
- Laundry: Laundry Room, Main Level
Additional Information
- Shared Amenities: Clubhouse, Game Court, Outdoor Pool, Pickleball, Picnic Area, Playground, Pond, Recreation Area, Sidewalks, Street Lights, Tennis Court(s), Walking Trails
- Pool: Yes
Exterior
- Exterior Features: In-Ground Irrigation, Other - See Remarks
Parking
- Garage: Yes
- Garage Description: 427 Sq. Ft.
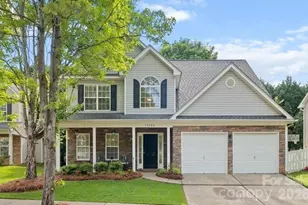
- Garage Spaces: 2
- Parking Features: Driveway, Attached Garage, Garage Door Opener, Garage Faces Front, Keypad Entry, Other - See Remarks
Location
- County: Mecklenburg
- Subdivision: Macaulay
- Driving Directions: From I-77, Take Exit 25 for Sam Furr Rd / NC-73. Turn right onto Sam Furr Rd. Turn left onto Northcross Dr. Continue onto Stumptown Rd. At the traffic circle, take the 1st exit onto Hugh Torance Pkwy. Turn right onto Sagefield Dr. Turn right onto Chaddsley Dr. Turn left onto Cottsbrooke Dr. Arrive at 8213 Cottsbrooke Dr.
School Information
- Elementary School: Grand Oak
- Middle School: Francis Bradley
- High School: Hopewell
Community
- Assoc. Name: Cedar Management
Heating & Cooling
- Cooling Type: Central Air, Electric, ENERGY STAR Qualified Equipment, Other - See Remarks
- Heating Type: Central, ENERGY STAR Qualified Equipment, Forced Air, Natural Gas
Utilities
- Sewer: Public Sewer
- Water: City
- Utility Description: Cable Available, Electricity Connected, Natural Gas, Satellite Internet Available, Underground Power Lines, Underground Utilities
Structural Information
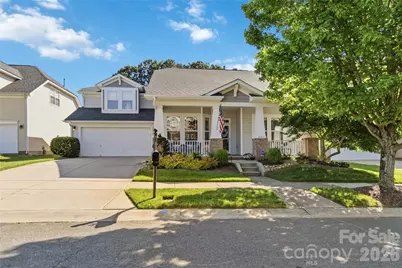
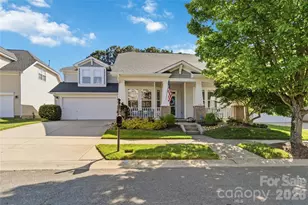
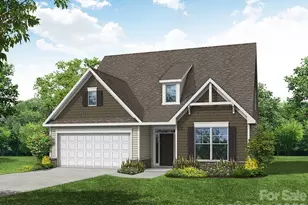
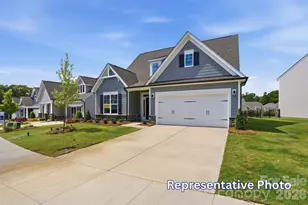
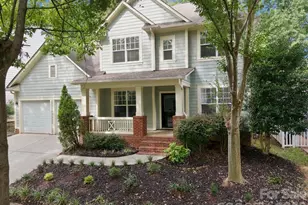
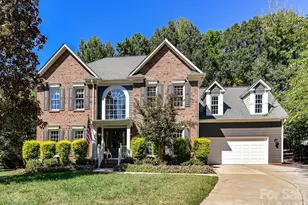
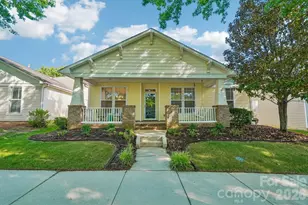
- Architectural Style: Traditional
- Builder: Ryland Homes
- Model: Modesto
- Construction Status: Completed
- Construction: Site Built
- Exterior Const.: Brick Partial, Vinyl
- Roof: Architectural Shingle
- Upper: 339 Sq. Ft.
- Main/1st Level: 1,879 Sq. Ft.
- Year Built: 2006
Lot Features
- Lot Dimensions: 147 x 61 x 147 x 61
- Street/Road Desc.: Concrete, Paved
- Lot Features: Sloped, Wooded
- Rcmdd Zoning: NR
Financial Considerations
- Association Fee: $1,040
- Assoc Fee Freq.: Annually
- Terms: Cash, Conventional, FHA, VA Loan
Disclosures and Reports
- Restrictions: Architectural Review, Signage, Subdivision, Other - See Remarks
- Property ID: 009-312-30
- Lot Number: 23720-49
Listed by Lewis And Kirk Realty LLC
Sold by Ivester Jackson Christie's