This is a carousel with tiles that activate property listing cards. Use the previous and next buttons to navigate.
1/46
$550,000
This is a carousel with tiles that activate property listing cards. Use the previous and next buttons to navigate.
1/46
Property Description
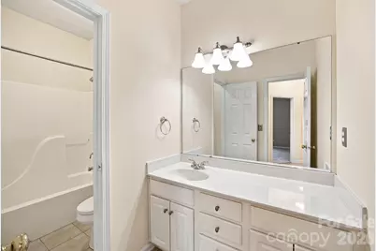
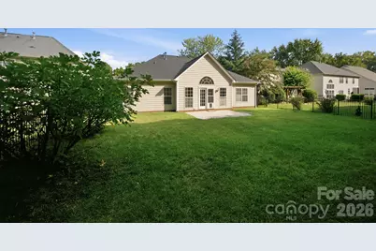
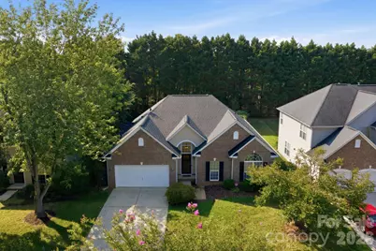
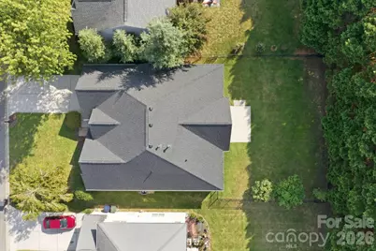
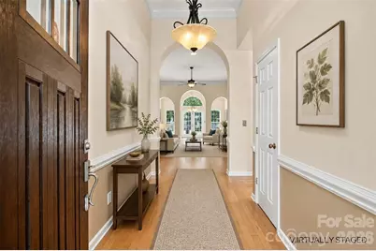
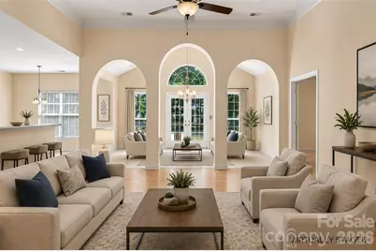
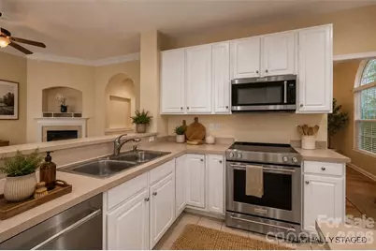
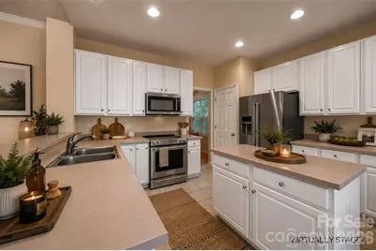
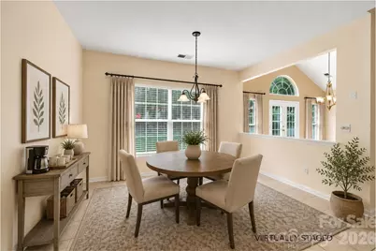
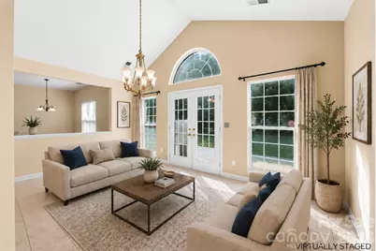
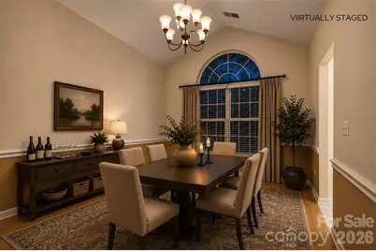
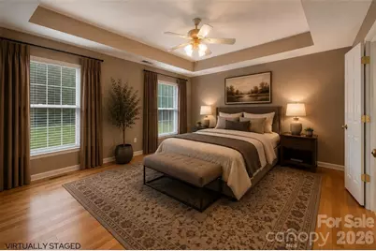
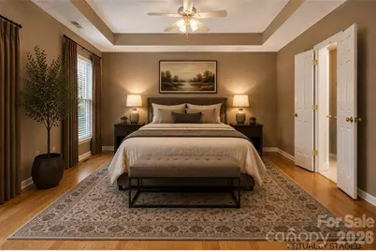
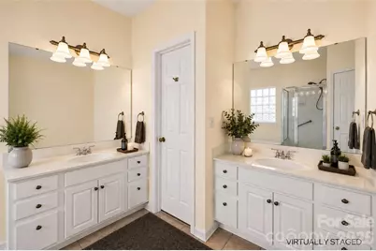
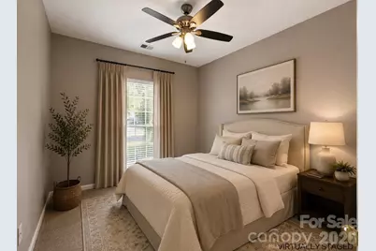
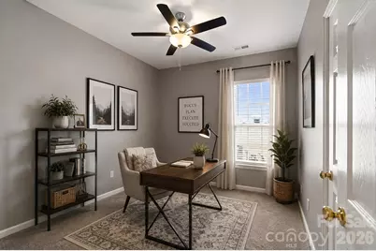
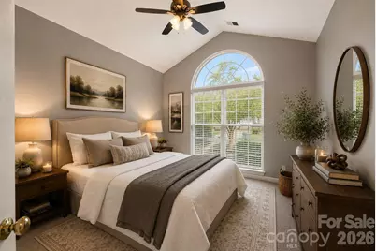
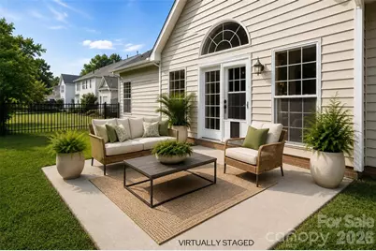
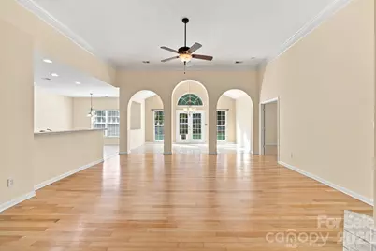
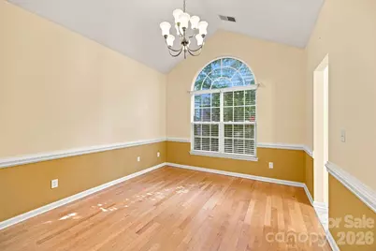
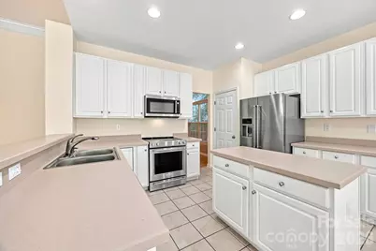
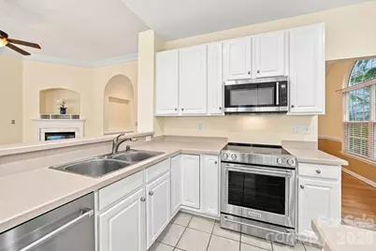
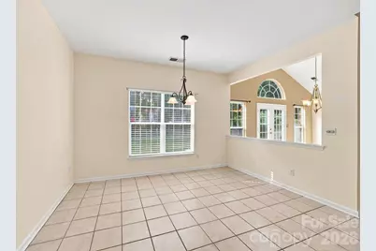
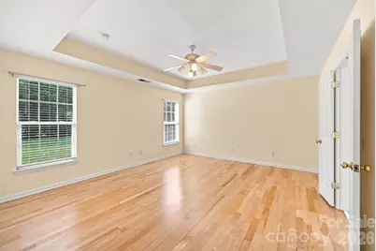
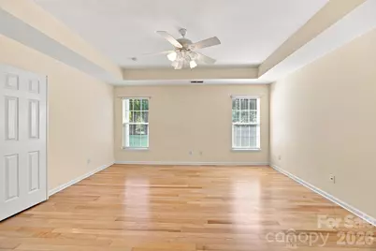
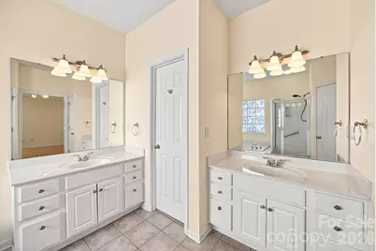
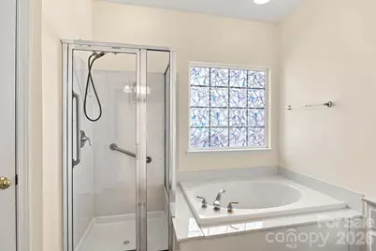
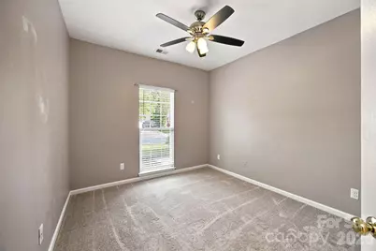
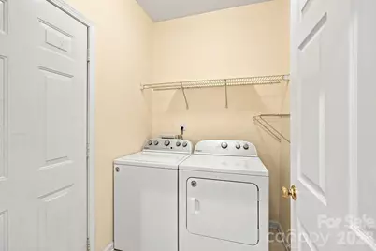
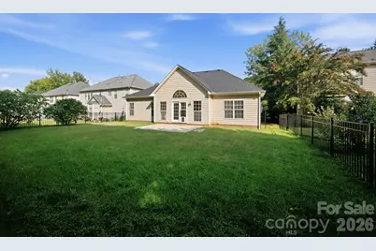
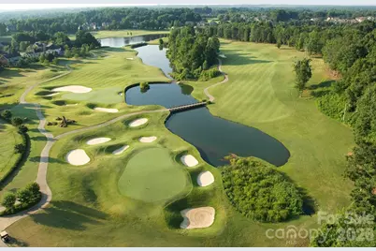
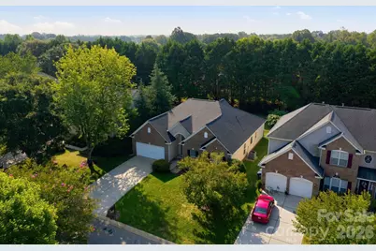
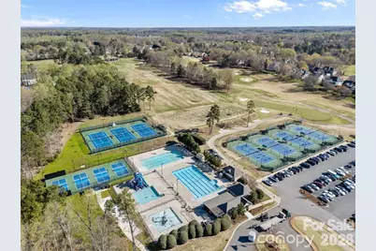
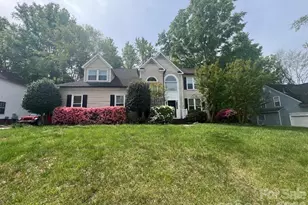
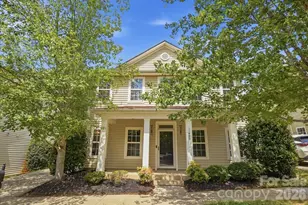
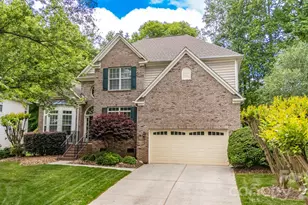
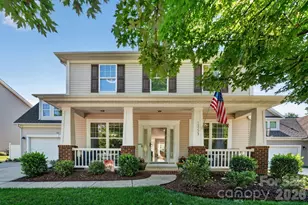
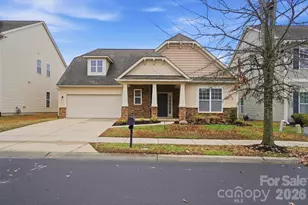
HARD-TO-FIND NORTHSTONE RANCH + BRAND-NEW ROOF! One-story homes are highly sought-after in Northstone, and this beautifully maintained 4-bedroom, 2-bath ranch delivers 2,272 square feet of comfortable, easy living on a tree-lined street. Even better a brand-new roof was just installed in August 2026, making this home truly move-in ready! Inside, the desirable split-bedroom floorplan offers privacy and flexibility, while hardwood floors, arched openings and a cozy fireplace add warmth and character to the main living spaces. The bright kitchen features white cabinetry, newer KitchenAid stainless steel appliances and generous workspace. One of the home's standout features is the light-filled sunroom just off the kitchen and living room. Surrounded by windows and overlooking the backyard, this inviting space brings the outdoors in and provides the perfect spot for morning coffee, reading, entertaining or simply relaxing year-round. The private primary suite is tucked away from the three secondary bedrooms, while the thoughtful single-level layout makes every square foot feel functional and connected. Outside, enjoy a peaceful backyard with a mature, level lawn and patio space for grilling, entertaining or unwinding at the end of the day. Additional improvements include a newer gas water heater, garage door opener and professionally maintained HVAC system. Located in the heart of Huntersville, Northstone is known for its beautiful surroundings, sidewalks and established community atmosphere, with golf, pool, tennis and fitness amenities available through separate membership options. Shopping, dining, Lake Norman and major commuter routes are all just minutes away. A rare ranch floorplan AND a brand-new roof will make certain 12602 Kemerton Lane checks the boxes in Northstone.
Full Property Details
Full Property Details for 12602 Kemerton Ln
General
- Price: $550,000
- HOA FEE: $32/month
- HOA FEE FREQ.: Annually
- Status: Active
- Type: Single Family
- Source: Charlotte_Regional_Realtor_Association
- MLS ID: 4416314
- Updated: 9/8/2026
- Added to Site: 14 day(s) ago
Interior
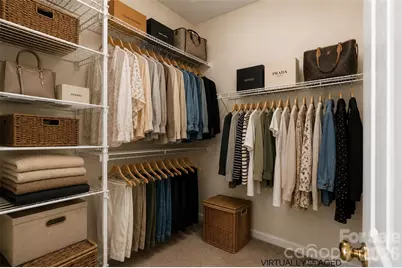
- Interior Features: Attic Stairs Pulldown, Entrance Foyer, Split Bedroom, Walk-In Closet(s)
- Fireplace: Yes
- Fireplace(s): Living Room, Living Room
- Appliances: Dishwasher, Electric Range, Refrigerator, Washer/Dryer
- Flooring: Carpet, Tile, Wood
Rooms
Bathrooms
- Total Bathrooms: 2
- Full Bathrooms: 2
- Main - Full Baths: 2
Bedrooms
- Total Bedrooms: 4
- Bedrooms Main & Up: 4
Other Rooms
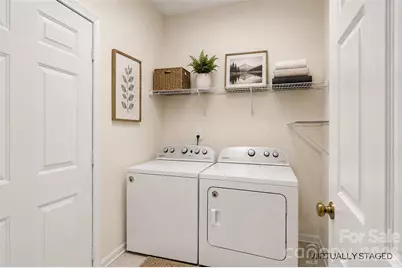
- Laundry: Laundry Room, Main Level
Additional Information
- Shared Amenities: Clubhouse, Fitness Center, Golf, Outdoor Pool, Picnic Area, Playground, Sidewalks, Sport Court, Street Lights, Tennis Court(s)
- Pool: Yes
Parking
- Garage: Yes
- Garage Description: 412 Sq. Ft.
- Garage Spaces: 2
- Parking Features: Driveway, Attached Garage, Garage Door Opener, Keypad Entry
Location
- County: Mecklenburg
- Subdivision: Northstone
School Information
- Elementary School: Huntersville
- Middle School: Bailey
- High School: William Amos Hough
Community
- Assoc. Name: CSI Managment
Heating & Cooling
- Cooling Type: Central Air
- Heating Type: Forced Air
Utilities
- Sewer: Public Sewer
- Water: City
Structural Information
- Architectural Style: Transitional
- Construction: Site Built
- Exterior Const.: Brick Partial, Vinyl
- Roof: Architectural Shingle
- Main/1st Level: 2,272 Sq. Ft.
- Year Built: 2000
Lot Features
- Lot Dimensions: 62'RD x 148' x 61' x 149'
- Street/Road Desc.: Concrete, Paved
- Lot Features: Orchard(s), Level, Private, Wooded
- Rcmdd Zoning: GR
- Fencing (Description): Back Yard
Financial Considerations
- Association Fee: $380
- Assoc Fee Freq.: Annually
- Terms: Cash, Conventional, Exchange, FHA, VA Loan
Disclosures and Reports
- Restrictions: Architectural Review, Deed, Subdivision
- Property ID: 011-202-40
- Plat: MB 31-631
- Lot Number: 36044/656
Listed by EXP Realty LLC Mooresville

Get Pre-Approved Today
Schools
Schools serving 12602 Kemerton Ln
School District:Charlotte-Mecklenburg Schools
| Name | Grades | Distance |
|---|---|---|
Huntersville Elementary 200 Gilead Road, Huntersville, NC 28078 | K-5 | 1.3 mi |
Bailey Middle School 11900 Bailey Road, Cornelius, NC 28031 | 6-8 | 3 mi |
William Amos Hough High 12420 Bailey Road, Cornelius, NC 28031 | 9-12 | 3 mi |
Disclaimer:
School attendance boundaries provided by ATTOM Data Solutions and are for reference only. Contact the school directly to verify enrollment eligibility.
Price & Sales History for 12602 Kemerton Ln
Date
Details
Price
Change
Source
9/08/2026
Listed
$550,000
50.68%
MLS
5/04/2021
Sold
$365,000
—
Public Record
Disclaimer: Historical sales information is derived from public records provided by the county offices. Information is not guaranteed and should be independently verified.
Tax History
Tax History for 12602 Kemerton Ln
Year
Property Taxes
Change
Tax Assessment
Change
2025
$3,892
17%
$511,400
—
2023
$3,320
-24%
$511,400
—
2023
$4,382
57%
$511,400
57%
2022
$2,799
—
$326,700
—
2021
$2,794
—
$326,100
—
2020
$2,794
-4%
$326,100
—
2019
$2,912
8%
$326,100
43%
2018
$2,689
1%
$228,500
—
2017
$2,657
—
$228,500
—
2016
$2,653
—
$228,500
—
2015
$2,650
3%
$228,500
—
2013
$2,578
—
$228,500
—
Disclaimer: Historical tax information is derived from public records provided by the county offices. Information is not guaranteed and should be independently verified.
Estimate the Cost
Estimate the Cost for 12602 Kemerton Ln
12602 Kemerton Lane, Huntersville, NC 28078 (MLS# 4416314) is a Single Family property with 4 bedrooms and 2 full bathrooms. 12602 Kemerton Lane is currently listed for $550,000 and was received on September 08, 2026. Want to learn more about 12602 Kemerton Lane? Do you have questions about finding other Single Family real estate for sale in Huntersville? You can browse all Huntersville real estate or contact a Coldwell Banker agent to request more information.