This is a carousel with tiles that activate property listing cards. Use the previous and next buttons to navigate.
1/1
$605,000
This is a carousel with tiles that activate property listing cards. Use the previous and next buttons to navigate.
1/1
Property Description
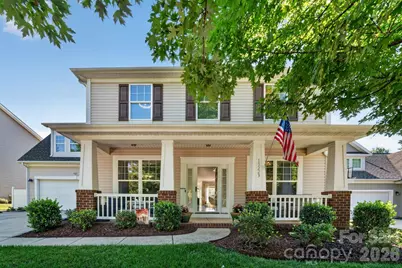
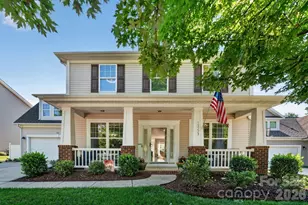
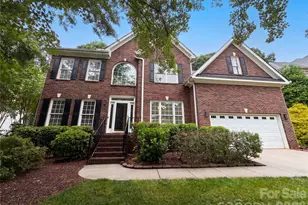
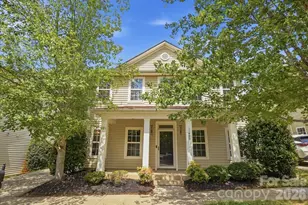
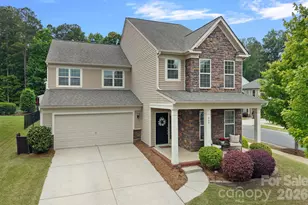
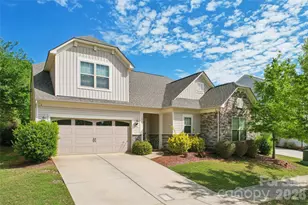
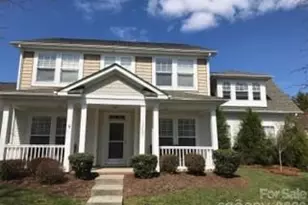
Stunning 5 Bedroom home with custom inground pool, fenced yard and updated kitchen and bathrooms. This exceptional 5 bedroom, 3 bath home delivers the perfect blend of space, style, and resort level outdoor living. Inside, you'll find bright open spaces, a flexible bonus room, and beautifully updated bathrooms featuring custom tile showers and modern finishes. Step outside and experience your own private retreat - a custom inground swimming pool surrounded by mature landscape, and a spacious patio area ideal for relaxing, entertaining, and summer gatherings. This backyard transforms every day into a vacation. Conveniently located to I-77, Key Highlights: "¢ 5 spacious bedrooms including a private primary suite "¢ 3 updated bathrooms with custom finishes "¢ Large bonus room perfect for media, office, or a home gym "¢ Custom inground swimming pool with relaxing waterfall features. The patio is spacious, allowing for multiple areas of seating, perfect for entertaining. The flat backyard is surrounded by mature trees and shrubs providing privacy all around. "¢ The downstairs offers bright, open living areas with great flow and gas fireplace. Downstairs you will find the kitchen, formal dining room, living room, eat in kitchen, laundry room, drop zone off the garage entry, bedroom that can be used as guest suite or office and a full bathroom finishes off this space. "¢ Upstairs you will find a bonus room, a total of 4 bedrooms. Three bedrooms with a shared bathroom, the master bedroom and a renovated master bathroom. "¢ This home has been well cared for and move in ready with modern upgrades throughout. Homes offering this combination of space, upgrades, and a private pool are rare at this price point - this home is one that stands out. Available for quick close to allow new homeowners enjoy the pool all summer.
Full Property Details
Full Property Details for 13223 Freedom Valley Drive
General
- Sold For: $605,000
- HOA FEE: $68/month
- HOA FEE FREQ.: Semi-Annually
- Status: Closed
- Type: Single Family
- Source: Charlotte_Regional_Realtor_Association
- MLS ID: 4396249
- Added to Site: 60 day(s) ago
Interior
- Interior Features: Attic Stairs Pulldown, Breakfast Bar, Cable Prewire, Drop Zone, Garden Tub, Kitchen Island, Open Floorplan, Pantry, Walk-In Closet(s), Other - See Remarks
- Fireplace: Yes
- Fireplace(s): Gas Vented, Living Room, Gas Vented, Living Room
- Appliances: Dishwasher, Disposal, Double Oven, ENERGY STAR Qualified Dishwasher, Exhaust Fan, Gas Cooktop, Gas Oven, Gas Range, Microwave
- Flooring: Carpet, Hardwood, Tile
Rooms
Bathrooms
- Total Bathrooms: 3
- Full Bathrooms: 3
- Upper - Full Baths: 2
- Main - Full Baths: 1
Bedrooms
- Total Bedrooms: 5
- Bedrooms Upper: 4
- Bedrooms Main & Up: 1
Other Rooms
- Laundry: Main Level
Additional Information
- Shared Amenities: Clubhouse, Outdoor Pool, Playground, Sidewalks, Street Lights, Walking Trails
- Pool: Yes
Exterior
- Exterior Features: In-Ground Irrigation
Parking
- Garage: Yes
- Garage Description: 420 Sq. Ft.
- Garage Spaces: 2
- Parking Features: Driveway, Attached Garage
Location
- County: Mecklenburg
- Subdivision: Centennial
- Driving Directions: Take I-77 exit 23 - Turn East onto Gilead Rd and travel about 2 miles - Turn left on Centennial Commons Parkway - Turn left on Colonial Park Drive - Turn right on Freedom Valley Drive
School Information
- Elementary School: Blythe
- Middle School: Alexander
- High School: North Mecklenburg
Community
- Assoc. Name: Cedar Management Group
Heating & Cooling
- Cooling Type: Ceiling Fan(s), Central Air
- Heating Type: Electric
Utilities
- Sewer: Public Sewer
- Water: City
- Utility Description: Cable Available, Underground Power Lines, Wired Internet Available
Structural Information
- Architectural Style: Traditional
- Construction Status: Completed
- Construction: Site Built
- Exterior Const.: Brick Partial, Vinyl
- Roof: Architectural Shingle
- Entry Floor Number: 2
- Upper: 1,563 Sq. Ft.
- Main/1st Level: 1,297 Sq. Ft.
- Year Built: 2009
Manufactured Home
- Land Included: Yes
Lot Features
- Lot Dimensions: 66 x 122 x 56
- Street/Road Desc.: Concrete, Paved
- Lot Features: Level, Paved, Other - See Remarks
- Rcmdd Zoning: NR
- Fencing (Description): Fenced
Financial Considerations
- Association Fee: $410
- Assoc Fee Freq.: Semi-Annually
- Terms: Cash, Conventional, FHA
Disclosures and Reports
- Property ID: 019-264-63
- Lot Number: 25515-942
Listed by Trelora Realty INC
Sold by Canopy Administration

Get Pre-Approved Today
Schools
Schools serving 13223 Freedom Valley Drive
School District:Charlotte-Mecklenburg Schools
| Name | Grades | Distance |
|---|---|---|
Legette Blythe Elementary 12202 Hambright Road, Huntersville, NC 28078 | PK-5 | 3 mi |
John M Alexander Middle 12010 Hambright Road, Huntersville, NC 28078 | 6-8 | 3.1 mi |
North Mecklenburg High 11201 Old Statesville Road, Huntersville, NC 28078 | 9-12 | 3.3 mi |
Disclaimer:
School attendance boundaries provided by ATTOM Data Solutions and are for reference only. Contact the school directly to verify enrollment eligibility.
Price & Sales History for 13223 Freedom Valley Drive
Date
Details
Price
Change
Source
7/30/2026
Sold
$605,000
-2.4%
MLS
6/25/2026
Listed
$619,900
—
MLS
Disclaimer: Historical sales information is derived from public records provided by the county offices. Information is not guaranteed and should be independently verified.
13223 Freedom Valley Drive, Huntersville, NC 28078 (MLS# 4396249) is a Single Family property that was sold at $605,000 on July 30, 2026. Want to learn more about 13223 Freedom Valley Drive? Do you have questions about finding other Single Family real estate for sale in Huntersville? You can browse all Huntersville real estate or contact a Coldwell Banker agent to request more information.