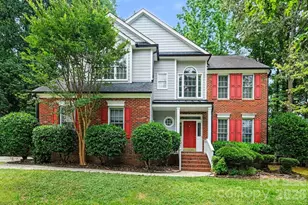
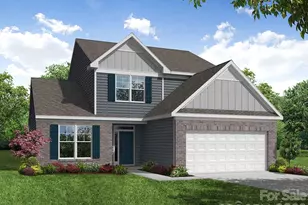
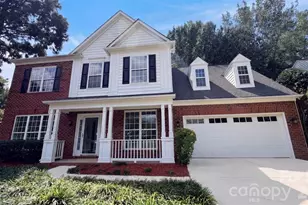
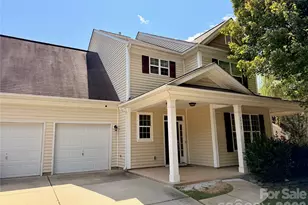
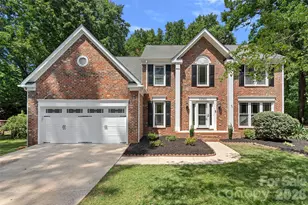
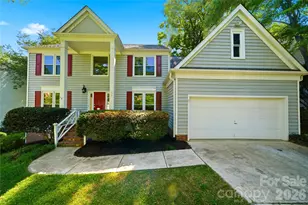
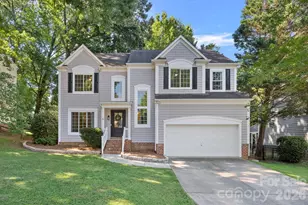
This is a carousel with tiles that activate property listing cards. Use the previous and next buttons to navigate.
1/1
$560,000
This is a carousel with tiles that activate property listing cards. Use the previous and next buttons to navigate.
1/1
Property Description
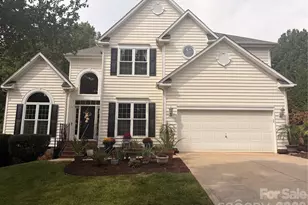
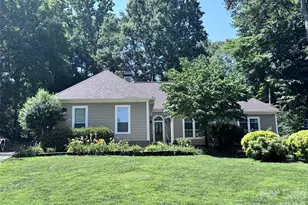
Prepare to be impressed by this stunning very well maintained 2 story in the popular neighborhood of Cedarfield. Sellers have owned 15 plus years and it has been lovingly maintained. You must see it to appreciate all it has to offer. Need location convenience? This gem is just minutes from the interstates, Lake Norman, the airport, Whitewater Center and Charlotte! How about an in demand large main level primary bedroom with an ensuite bath, soaker tub, separate shower and walk in closet? You have it here. This home loves to surprise with its visually pleasing 2 story foyer, loft overlook and open concept kitchen to the 2-story great room. It's expansive 2 story windows beckon the light of day and keep out the dark with remote controlled blinds! Enjoy the cozy ambiance of the fireplace in the cooler months. The huge gourmet kitchen is perfect with a huge island, convenient pull-out drawers and a pot filler, 42-inch cabinetry, loads of counterspace on the granite countertops, a pantry for storage and an eat in breakfast nook. Plenty of space for a nice dinette in the dining room. Spacious bedrooms upstairs with a very ample loft complete this home. Unfinished attic space available as well. Let's amble out to the amazing backyard, surrounded by mature trees, and a large deck that's perfect for entertaining. Plenty of room for deck furniture, grill and a table and chairs. Fenced in backyard only missing a small section of fence Recent upgrades include HVAC replacements (2018 & 2021) and a new roof (2011), plus an attached 2-car garage with built in storage above. Refrigerator in kitchen stays as well as the washer and dryer. Neighborhood amenities include a playground, clubhouse, walking trails, outdoor pool, and even a fishing pond! You have got to tour this amazing home! New Year, New Home! Make this one yours before it's too late!
Full Property Details
Full Property Details for 12610 Angel Oak Dr
General
- Sold For: $560,000
- HOA FEE: $52/month
- HOA FEE FREQ.: Annually
- Status: Closed
- Type: Single Family
- Source: Charlotte_Regional_Realtor_Association
- MLS ID: 4343173
- Added to Site: 110 day(s) ago
Interior
- Fireplace: Yes
- Fireplace(s): Great Room, Wood Burning, Great Room, Wood Burning
- Appliances: Dishwasher, Disposal, Exhaust Fan, Gas Water Heater, Ice Maker, Microwave, Plumbed For Ice Maker, Refrigerator, Self Cleaning Oven, Washer/Dryer
- Flooring: Carpet, Tile
Rooms
Bathrooms
- Total Bathrooms: 3
- Full Bathrooms: 2
- Half Bathrooms: 1
- Upper - Full Baths: 1
- Main - Full Baths: 1
- Main - 1/2 Baths: 1
Bedrooms
- Total Bedrooms: 4
- Bedrooms Upper: 3
- Bedrooms Main & Up: 1
Other Rooms
- Laundry: Electric Dryer Hookup, Laundry Room
Additional Information
- Shared Amenities: Clubhouse, Outdoor Pool, Street Lights, Tennis Court(s), Walking Trails
- Pool: Yes
Exterior
- Exterior Features: Other - See Remarks
Parking
- Garage: Yes
- Garage Description: 400 Sq. Ft.
- Garage Spaces: 2
- Parking Features: Garage Door Opener, Garage Faces Front
Location
- County: Mecklenburg
- Subdivision: Cedarfield
Community
- Assoc. Name: Community Association Mgmt
Heating & Cooling
- Cooling Type: Ceiling Fan(s), Central Air, Zoned
- Heating Type: Central, Forced Air, Heat Pump, Natural Gas
Utilities
- Sewer: Public Sewer
- Water: City
- Utility Description: Cable Available, Electricity Connected
Structural Information
- Architectural Style: Contemporary
- Construction: Site Built
- Exterior Const.: Hardboard Siding
- Roof: Architectural Shingle, Wood Trusses
- Upper: 1,105 Sq. Ft.
- Main/1st Level: 1,582 Sq. Ft.
- Year Built: 1990
Lot Features
- Lot Dimensions: 107 x 148 x 138 x 25 x 82 x 49
- Street/Road Desc.: Concrete, Paved
- Lot Features: Level
- Rcmdd Zoning: GR
- Fencing (Description): Back Yard, Fenced
Financial Considerations
- Association Fee: $629
- Assoc Fee Freq.: Annually
- Terms: Cash, Conventional, FHA, VA Loan
Disclosures and Reports
- Restrictions: Architectural Review, Manufactured Home Not Allowed, Modular Not Allowed
- Property ID: 015-343-35
- Lot Number: 17357-441
Listed by Premier South
Sold by Southern Homes of the Carolinas, Inc

Get Pre-Approved Today
Schools
Schools serving 12610 Angel Oak Dr
School District:Charlotte-Mecklenburg Schools
| Name | Grades | Distance |
|---|---|---|
Torrence Creek Elementary 14550 Ranson Road, Huntersville, NC 28078 | K-5 | 1.3 mi |
Francis Bradley Middle 13345 Beatties Ford Road, Huntersville, NC 28078 | 6-8 | 2.1 mi |
Hopewell High 11530 Beatties Ford Road, Huntersville, NC 28078 | 9-12 | 1.8 mi |
Disclaimer:
School attendance boundaries provided by ATTOM Data Solutions and are for reference only. Contact the school directly to verify enrollment eligibility.
Price & Sales History for 12610 Angel Oak Dr
Date
Details
Price
Change
Source
4/23/2026
Sold
$560,000
-2.61%
MLS
2/06/2026
Listed
$575,000
—
MLS
Disclaimer: Historical sales information is derived from public records provided by the county offices. Information is not guaranteed and should be independently verified.
12610 Angel Oak Drive, Huntersville, NC 28078 (MLS# 4343173) is a Single Family property that was sold at $560,000 on April 23, 2026. Want to learn more about 12610 Angel Oak Drive? Do you have questions about finding other Single Family real estate for sale in Huntersville? You can browse all Huntersville real estate or contact a Coldwell Banker agent to request more information.